Farmdale
Revised designs + depth studies
Prepared by Austin Archuleta
6506 Farmdale Lane, Austin, TX 78749
I have the Blender files to make adjustments and iterate on. These are editable concept studies; changing levels or footprints requires updated earthwork calculations.
Eight options, with large images and clearly labeled materials. Tap any image to open it at full size.
Lighting note: presentation renderings use illustrative shadows. Cutaway trees suppress obstructions to reveal the design; they do not predict seasonal sunlight or propose pruning. Use the separate solar and canopy studies for those comparisons.
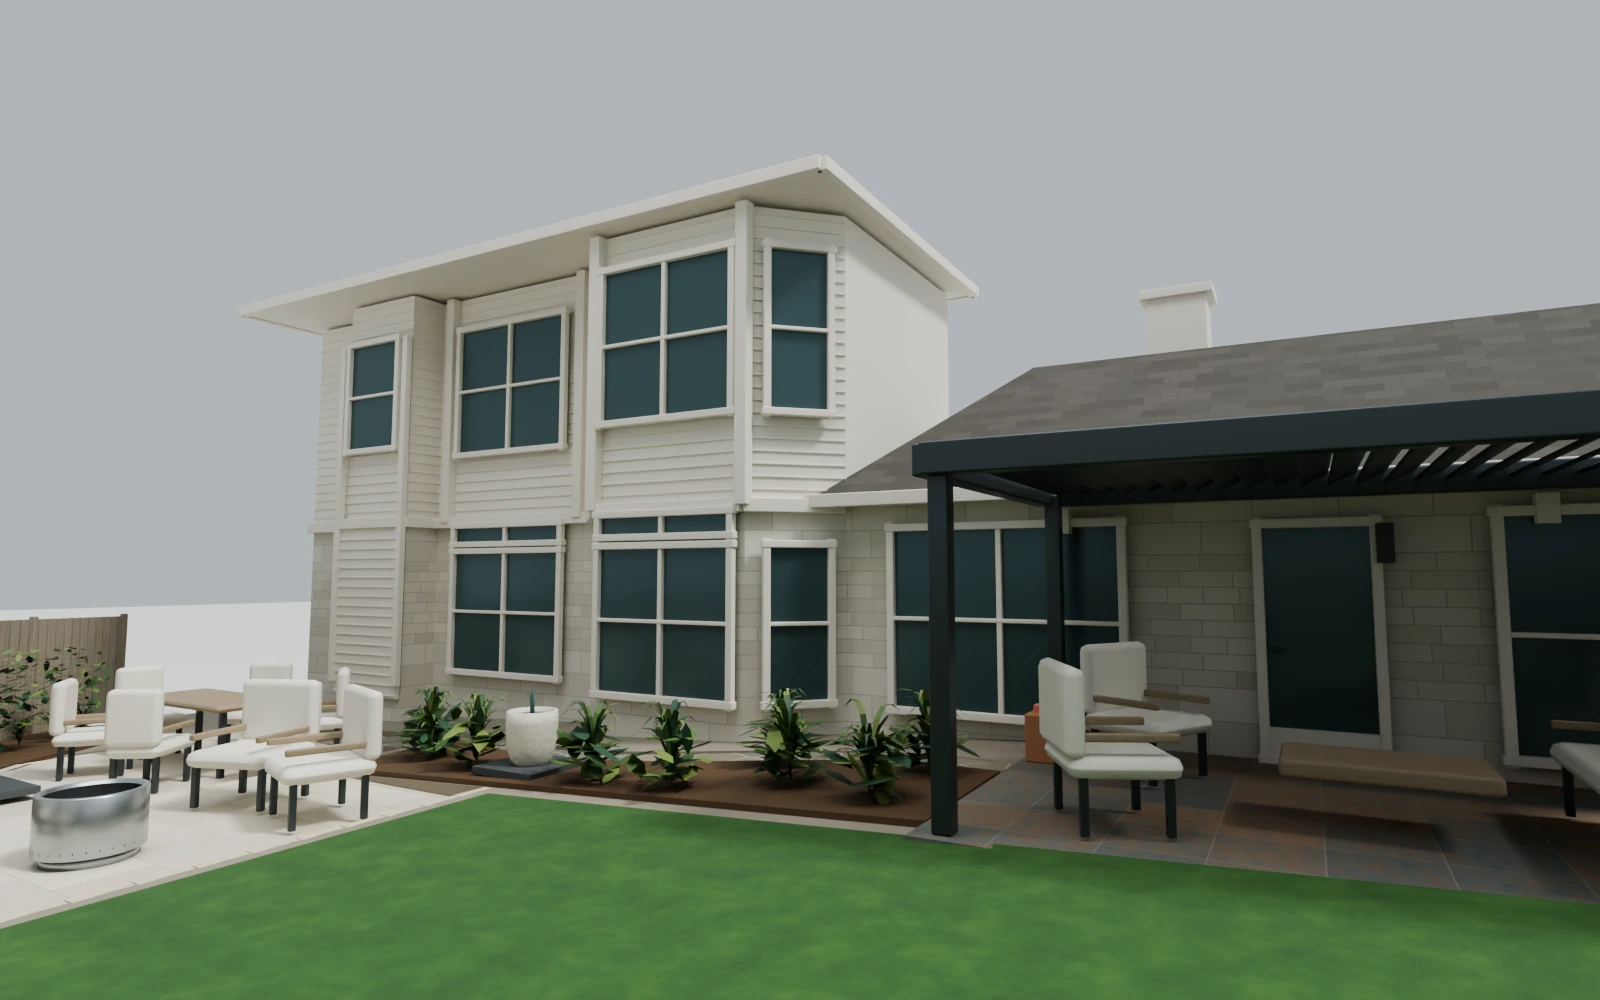
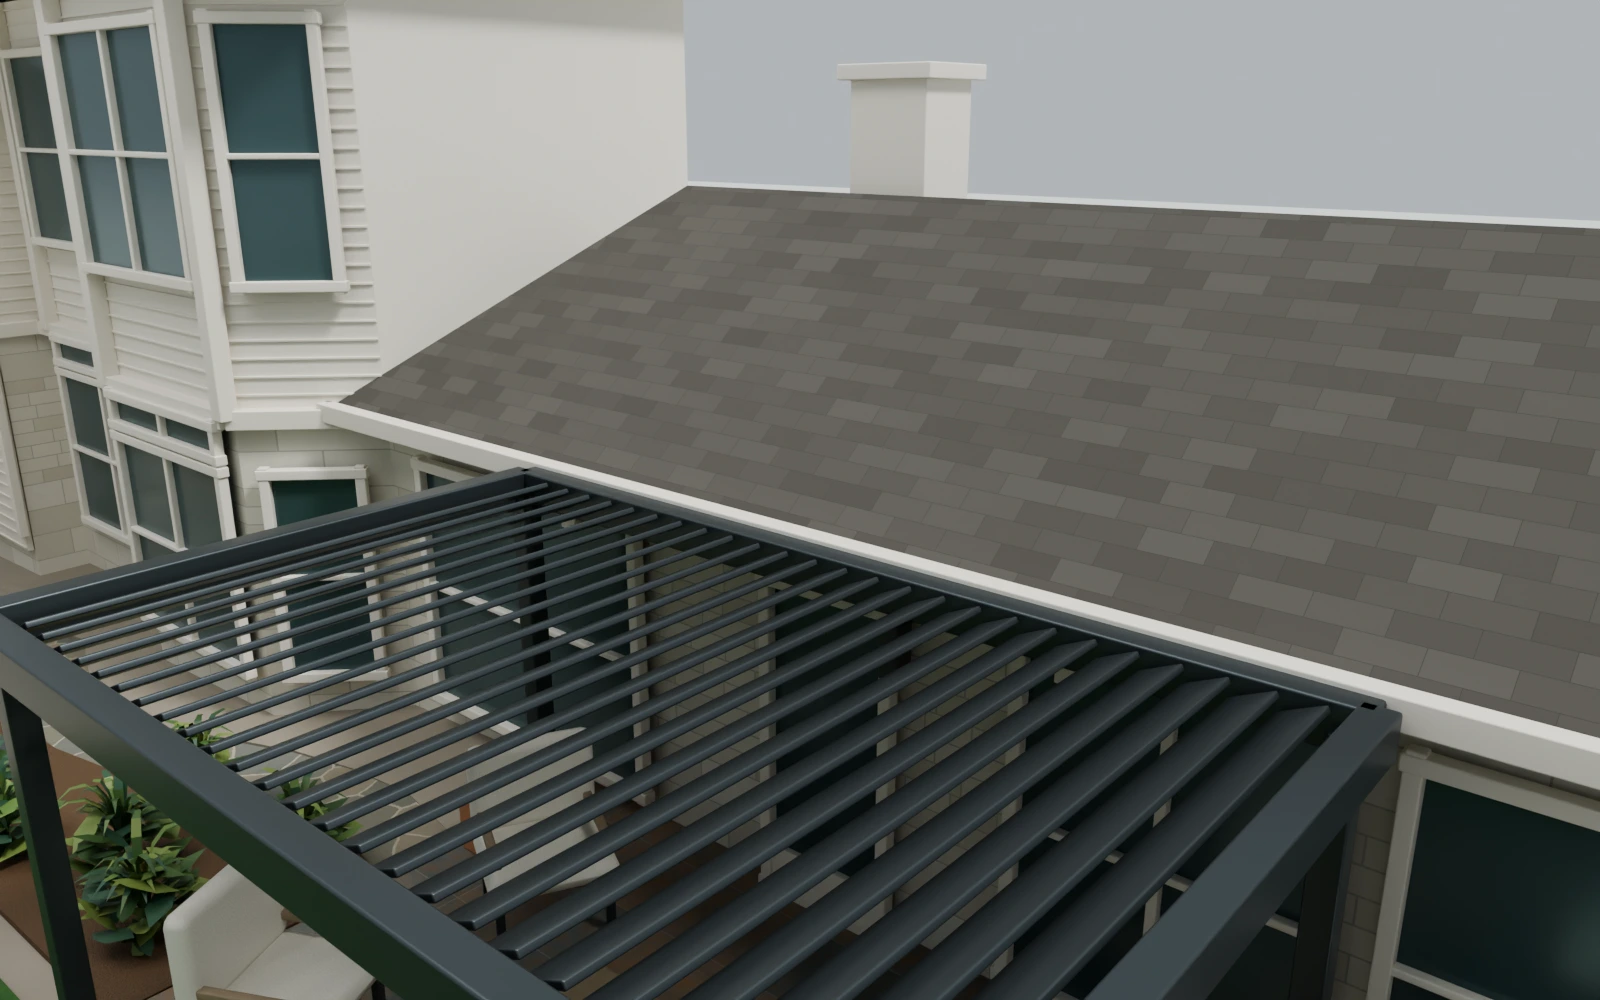
Measured patio datum 0 in; O -16 in; gravel dot -26 in; low-path X -29.5 in. The beds follow the existing lawn slope with extra mulch. Intervening soil and proposed levels remain assumptions.
Material key
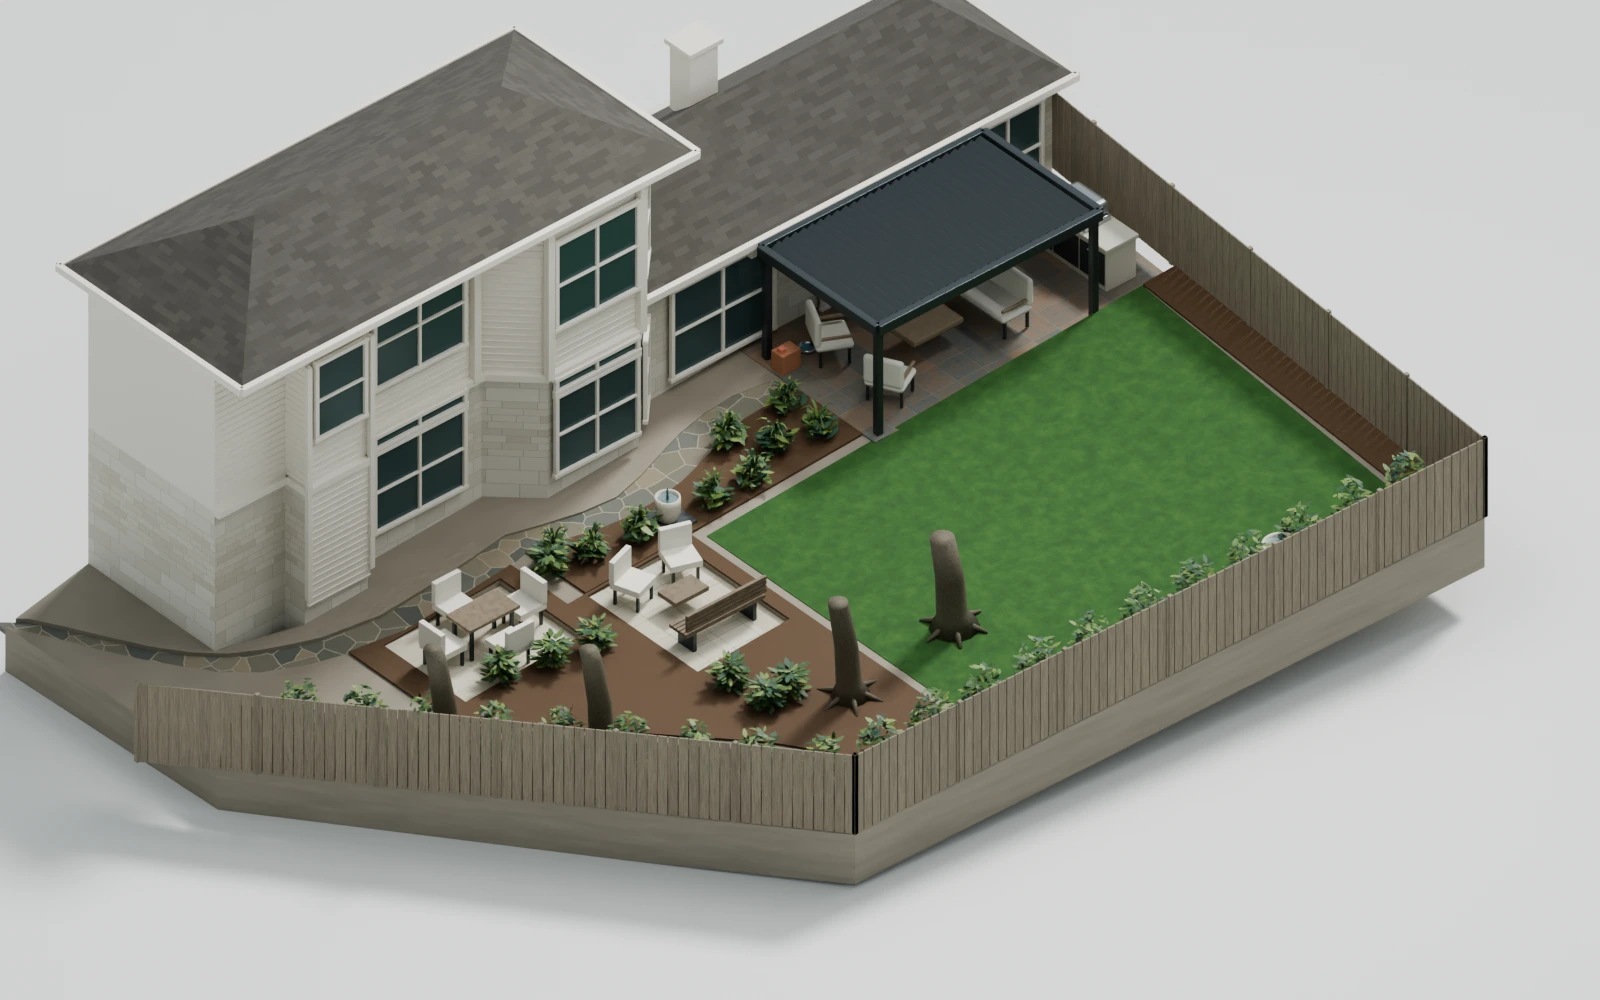
F uses limestone dining/bench pads, timber seating/storage, dark supports, retained lawn and stone path, and a thin shredded hardwood mulch cover in the sloped planted garden. Mulch is not the preferred low-mess toddler/dog surface and is not certified playground surfacing. A/B/D use fixed limestone instead of loose aggregate.
| Material | Meaning |
|---|---|
| Natural lawn | Healthy central turf retained in every option. B restores more grass; C/E add selective connections. Shade performance remains uncertain. |
| Buff limestone | New pale pads and paving. Continuous pads in A/B/D/E/F/G/H; nominal 24 x 36 in modules in A/B/D. Assembly depth is not specified. |
| Narrow stabilized joints | A/B/D replace loose aggregate with fixed limestone and narrow stabilized joints. Joint product, base and wet-slip performance remain unselected. |
| Existing stone | Photo-informed slate/flagstone patio and curved path. Actual thickness, condition and reusable quantities unknown. |
| Timber + dark metal | C deck boards; seating/storage and grill-adjacent details. Timber species, weathering finish, structure and supports unselected. |
| Shredded hardwood mulch | F open shaded zone and planted beds: untreated hardwood mulch, thin visual top-up over existing soil. Not certified playground surfacing. |
| Planted beds | Understory foliage over existing sloped soil. Species, mature heights, irrigation and root-safe planting locations need selection. |
| Cover / grill / water | Louvered pergola, generic grill island, trellis/planters and optional water features. Product ratings, services, foundations and clearances unresolved. |
Read depth before choosing levels
Orange means surface cut; blue means surface fill, except in C where blue is open air beneath the deck. Green is assumed soil; the dashed underside tests a 6-inch paving/base assembly. These are separate scenarios, not additive quantities. Only the defined pads are calculated.
No root exclusions, wall foundations, drainage trenches, stripping, bulking, compaction or construction access. The +/-6-inch soil test is a sensitivity illustration, not a confidence range. Actual path ties are unmeasured.
Property, orientation and seasonal shade
Official City GIS identifies parcel 0416380617, Austin Full Purpose, SF-2 and FloodPro Zone X. Mapped easement and overlay intersections still require project-specific verification. See the report and source records.
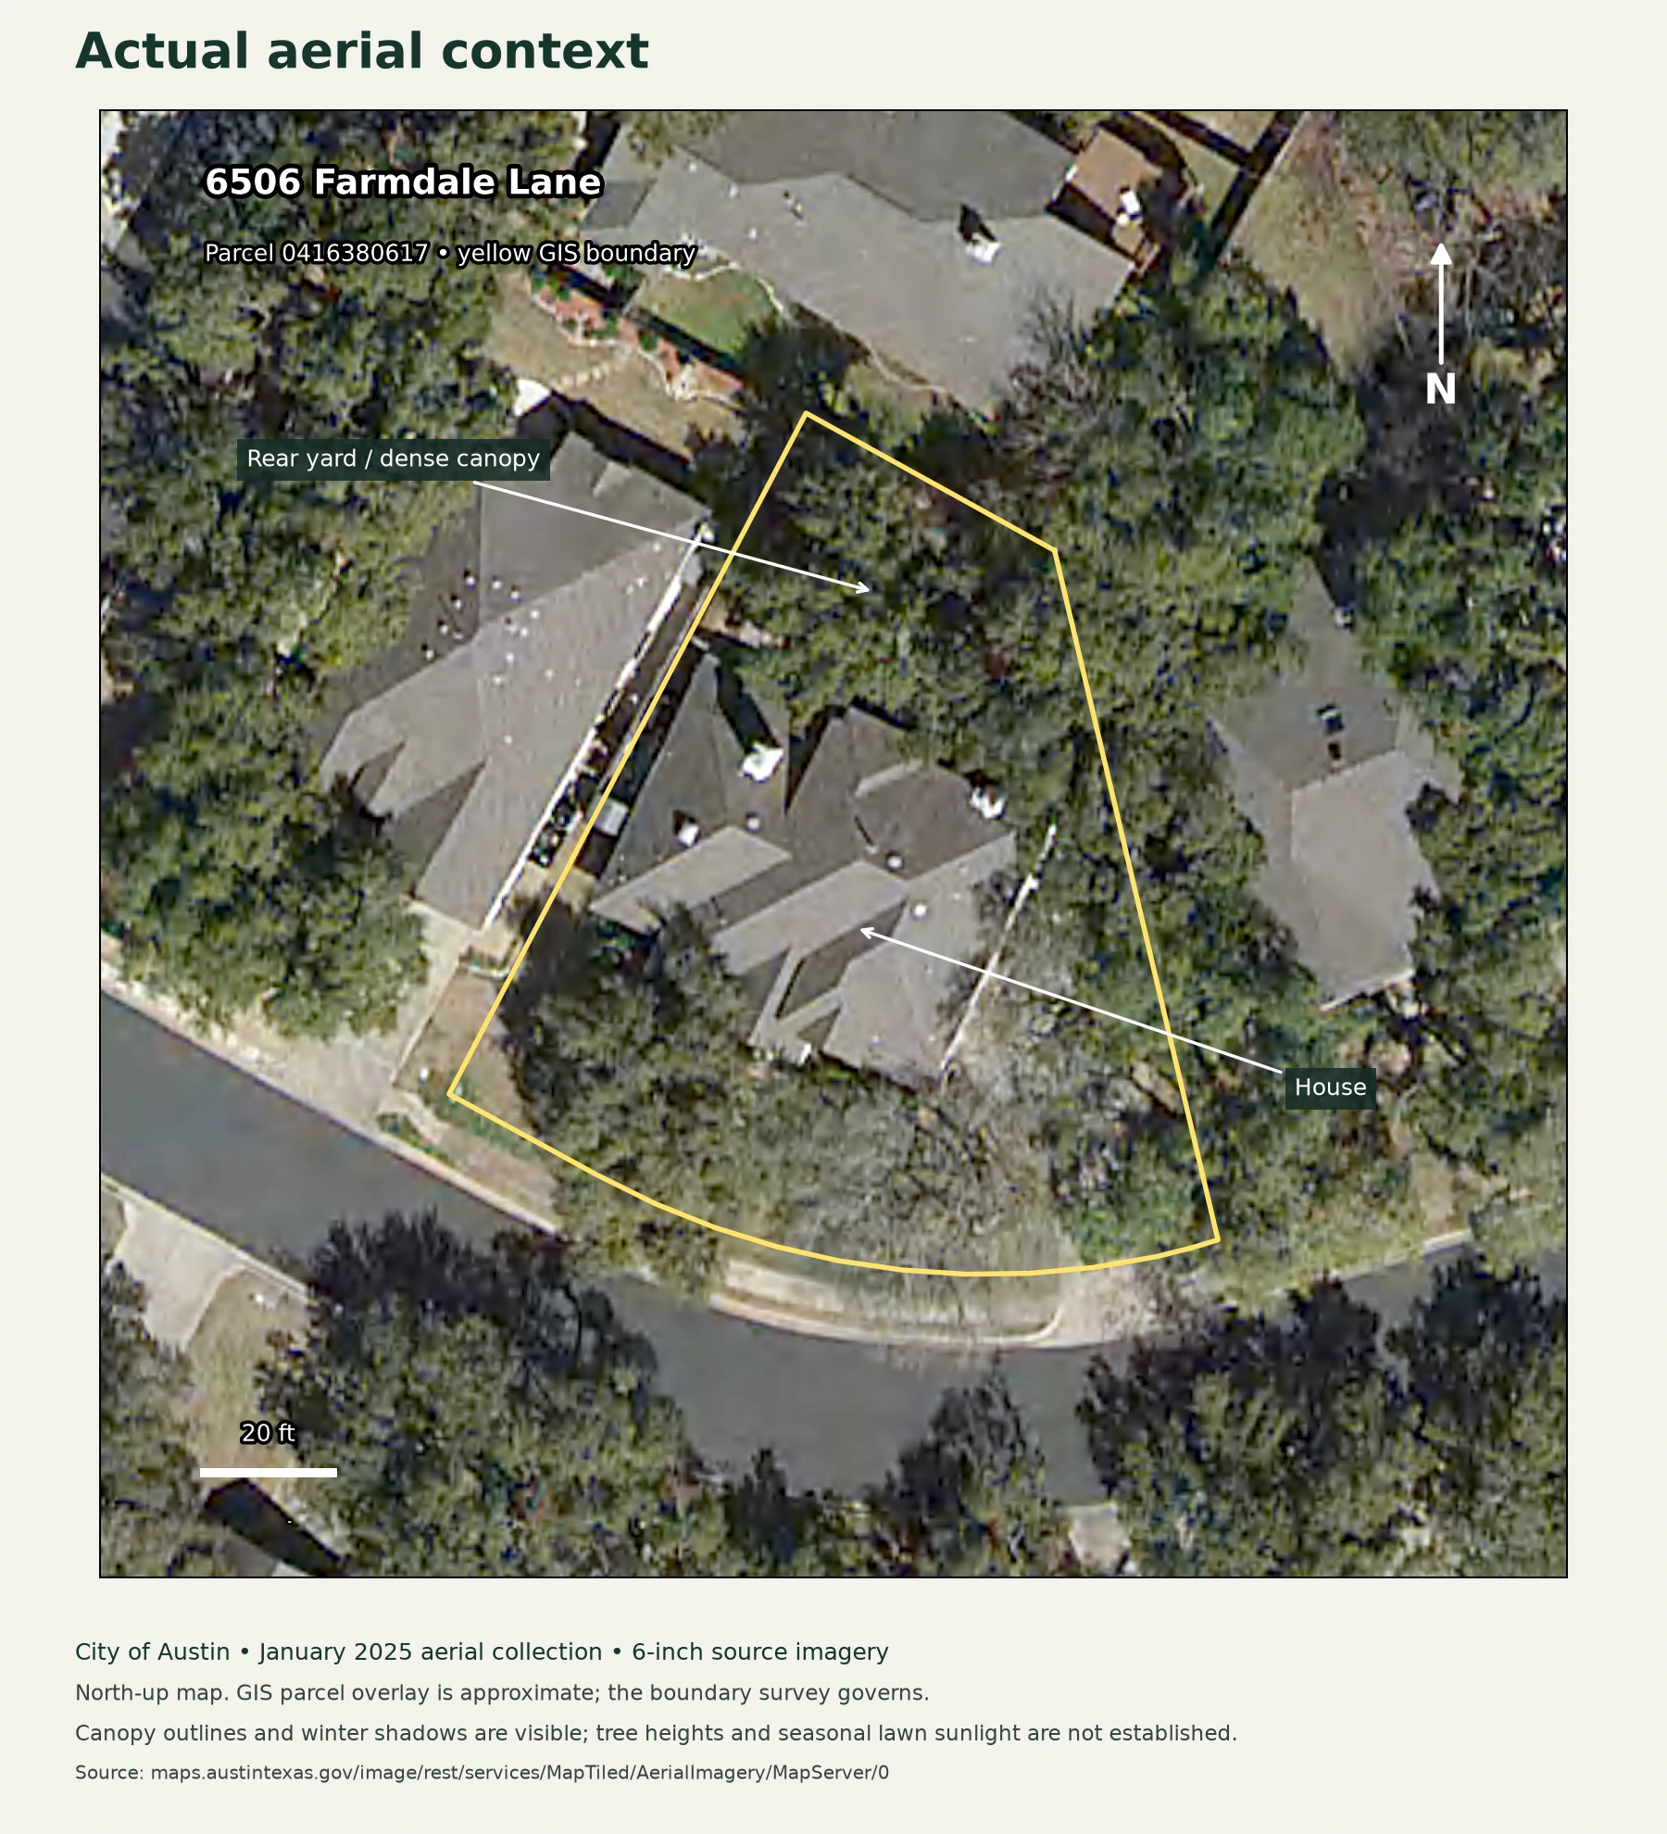
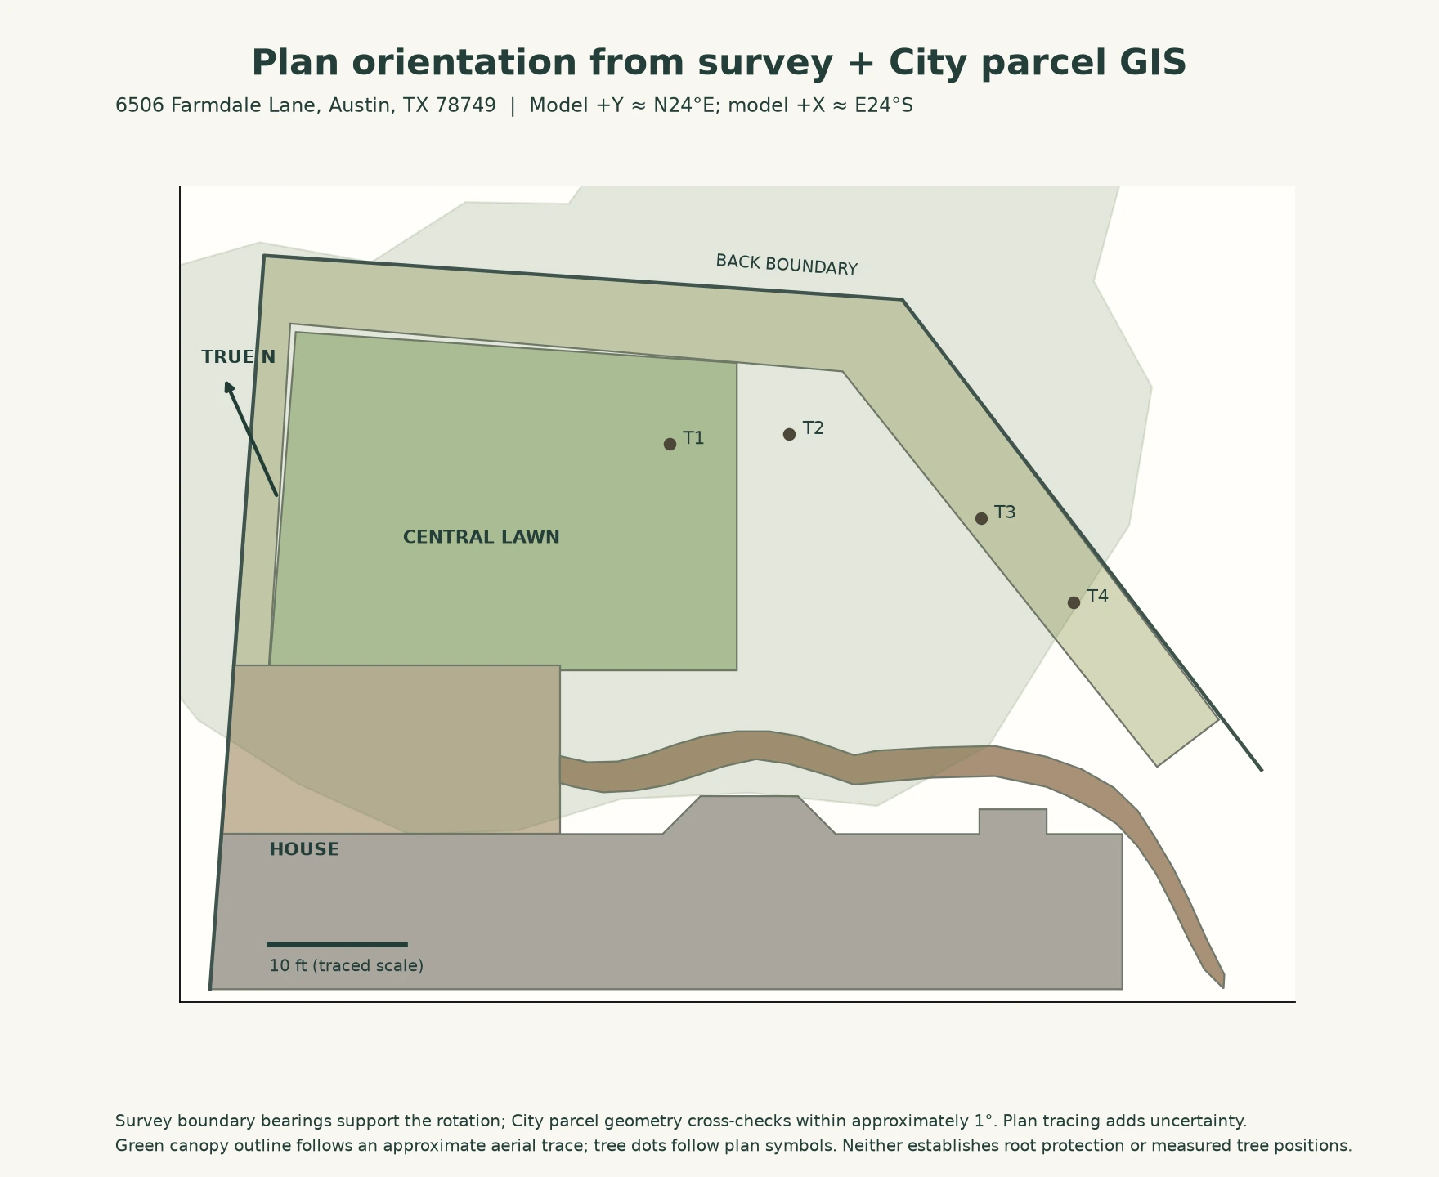
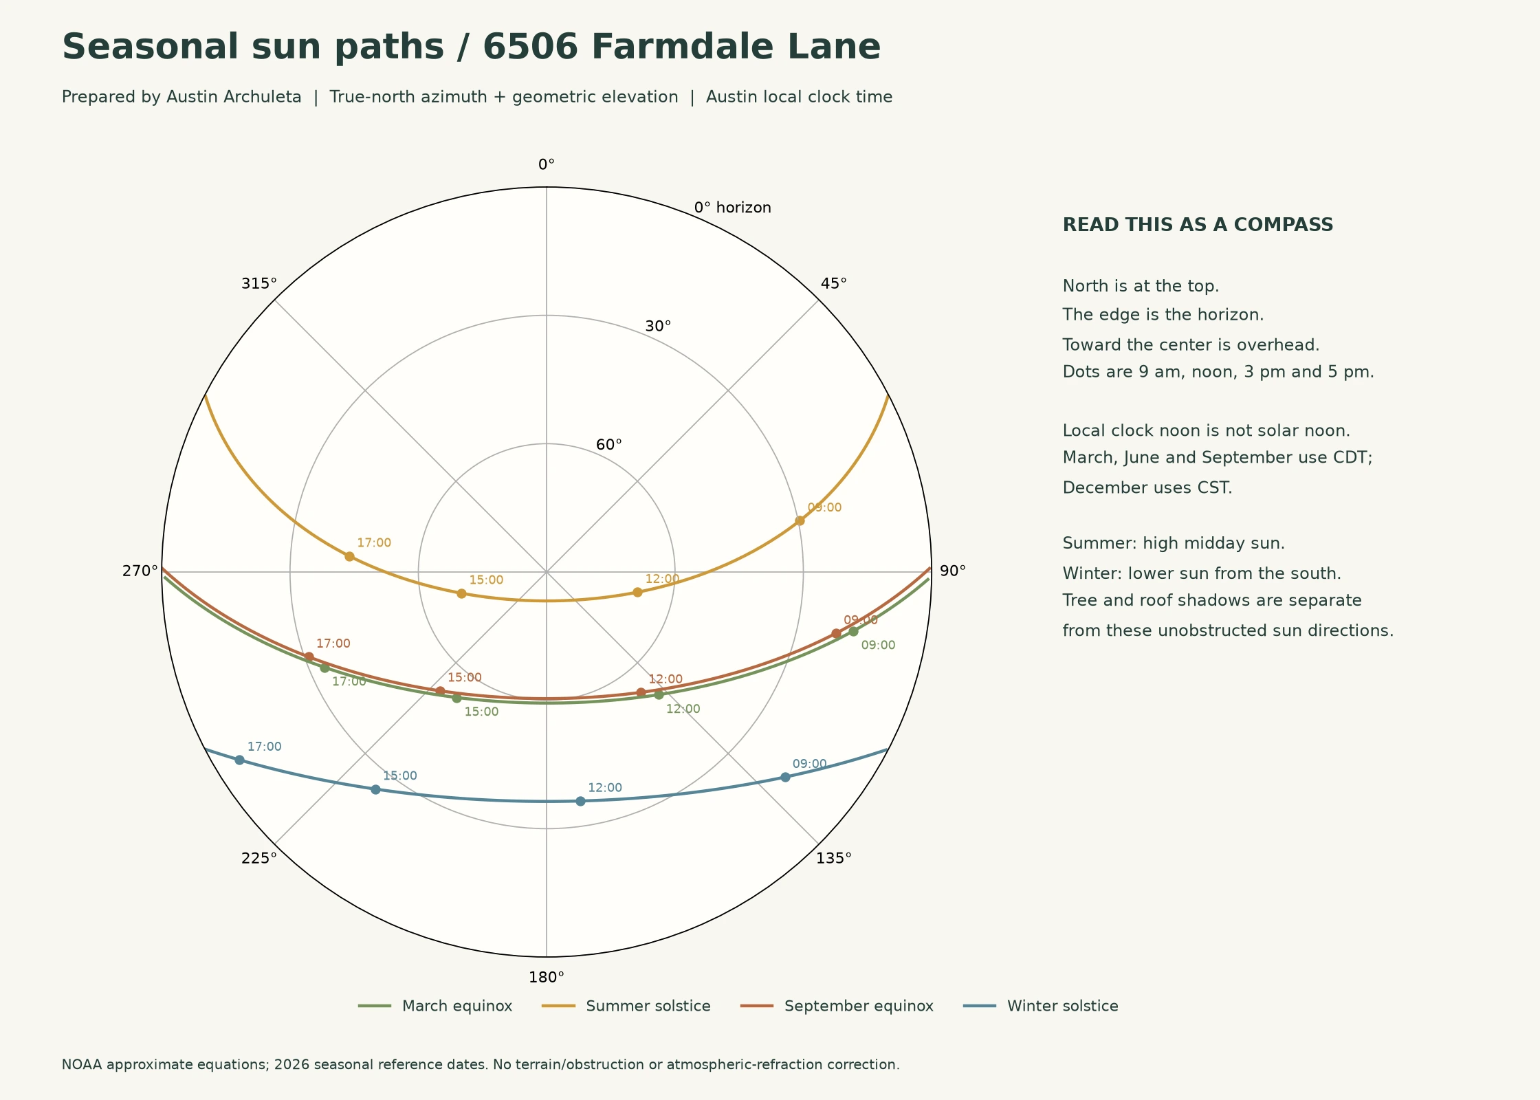
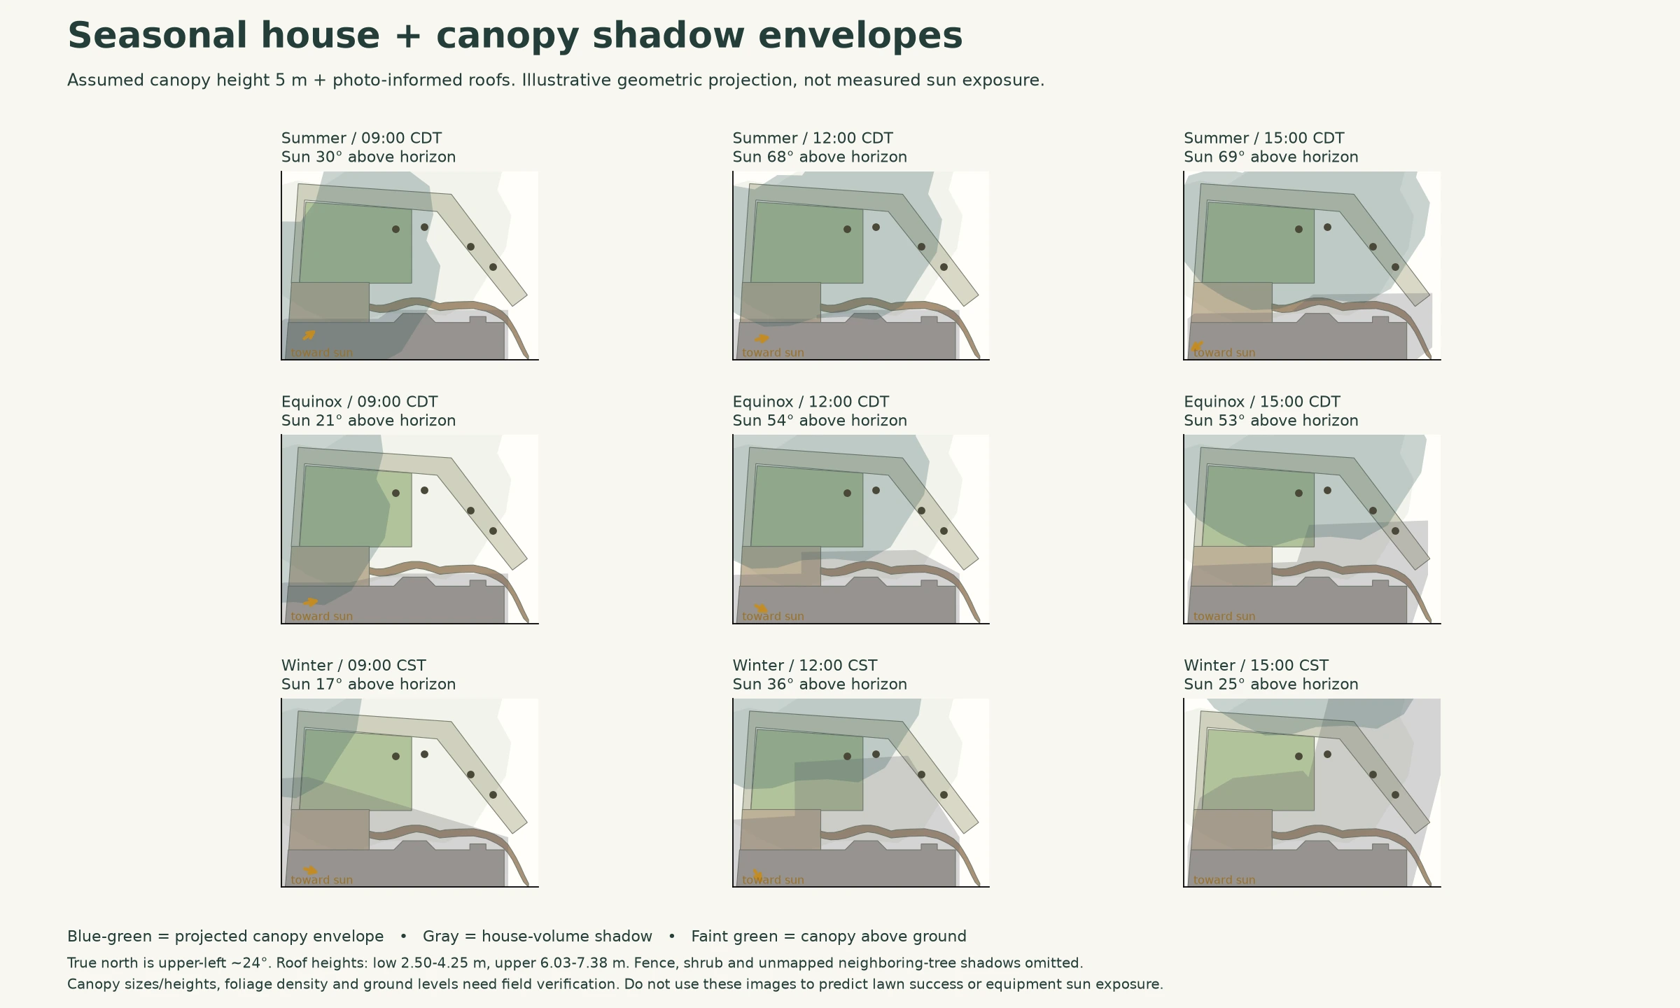
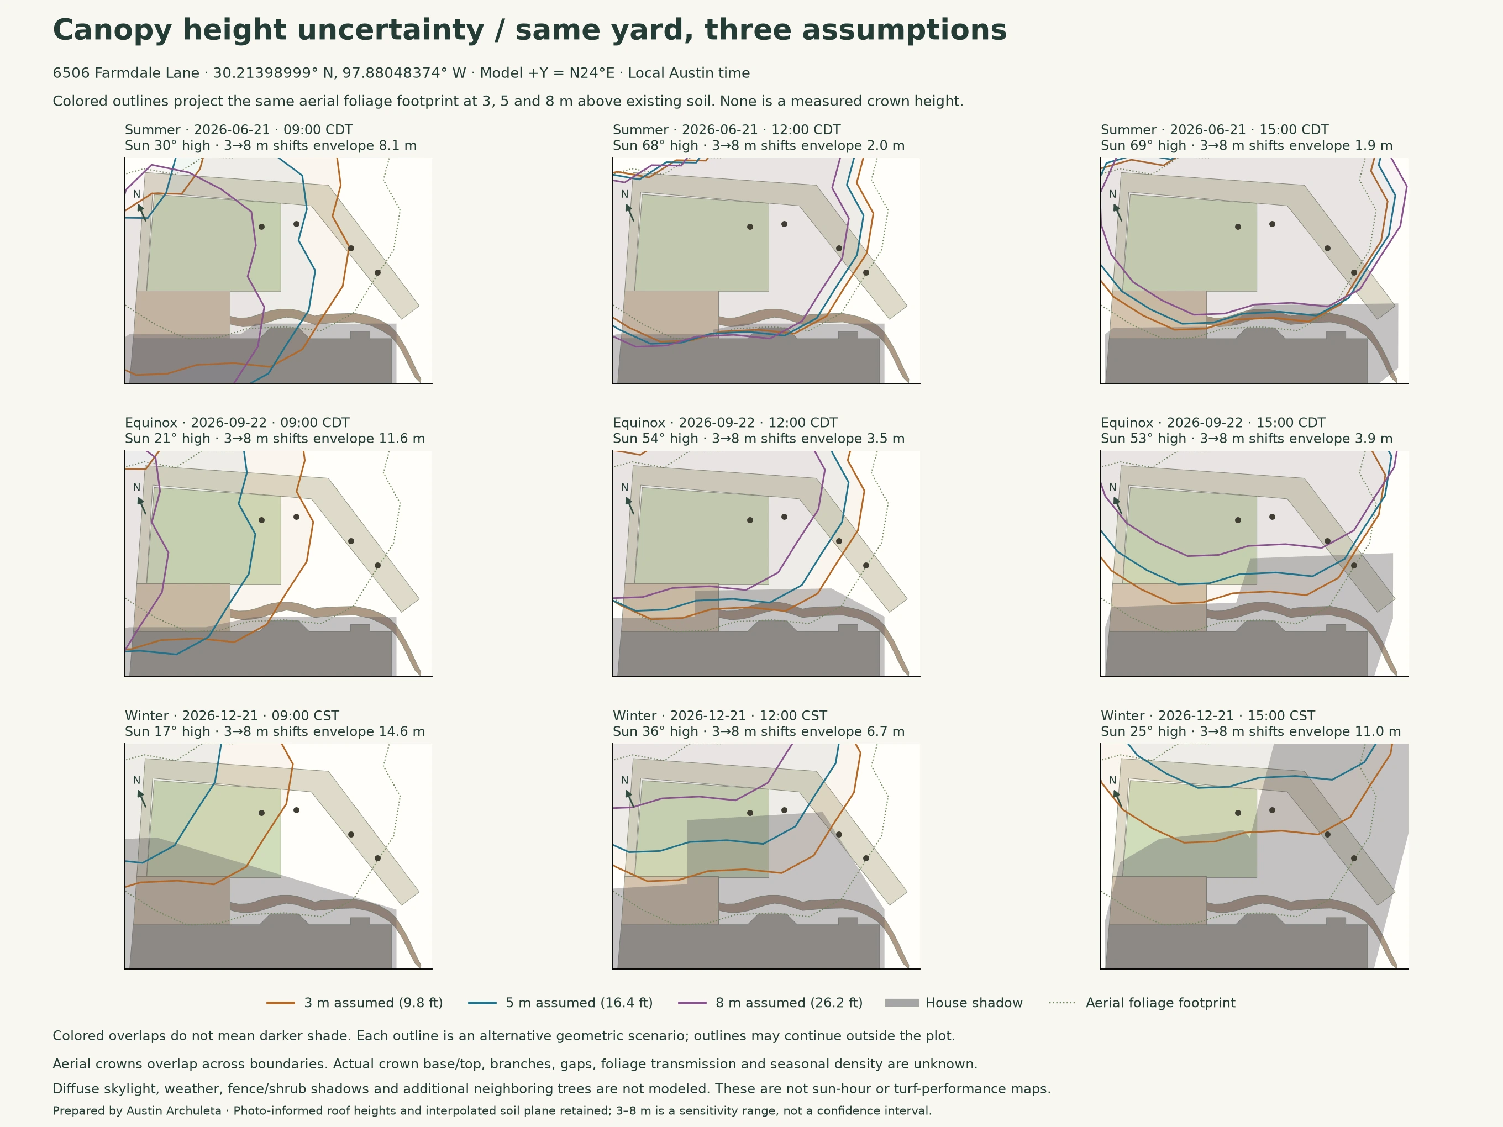
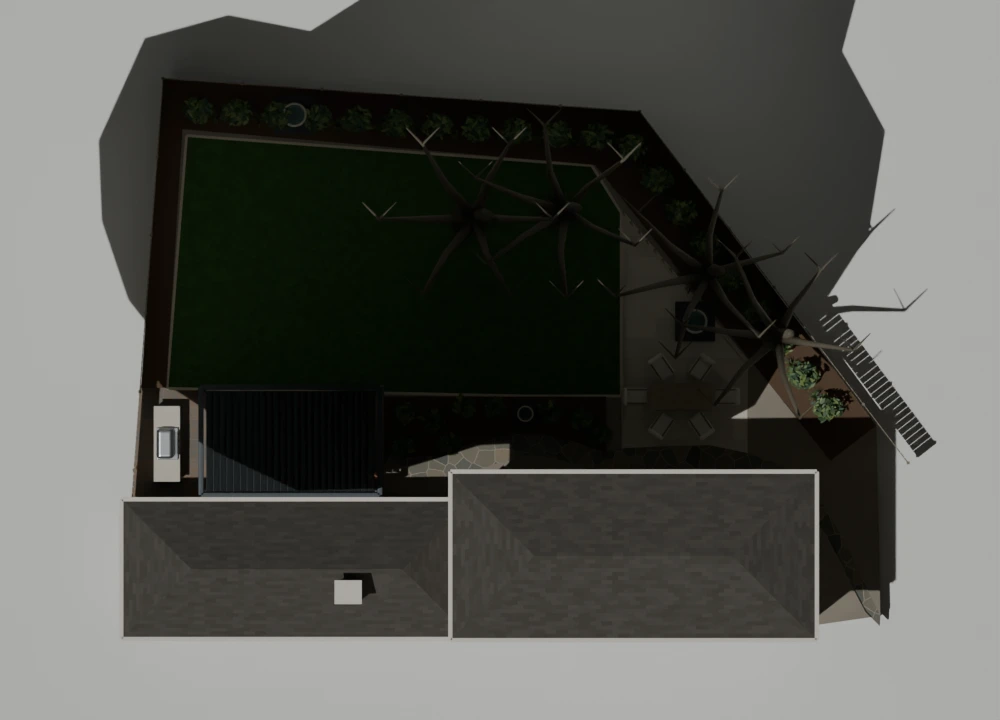
Connected foliage includes overlapping neighboring crowns. These projections do not establish direct-sun hours, lawn success, root protection or permitted pruning. Validate heights and shade in the yard.
For two Great Pyrenees and a 3-year-old
Prefer stable, low-mess gathering surfaces with narrow joints and manageable edges. A/B/D now show continuous fixed limestone. Keep mulch in planted beds; F remains a garden comparison, not the preferred low-mess play surface. Product heat, wet slip, drainage, paw tracking and root impacts still need selection and field checks.
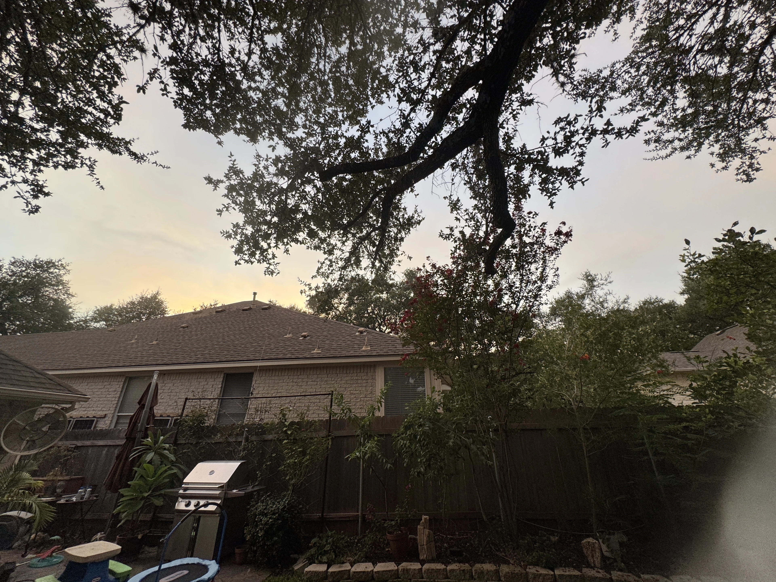
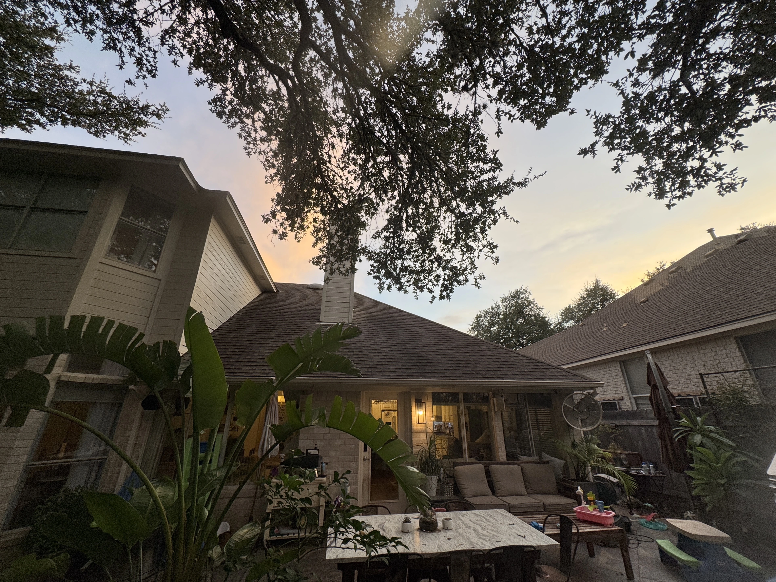
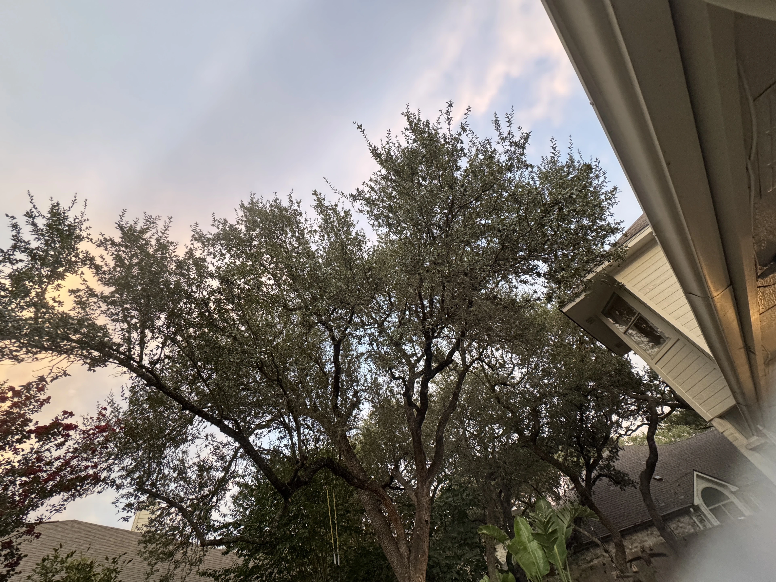
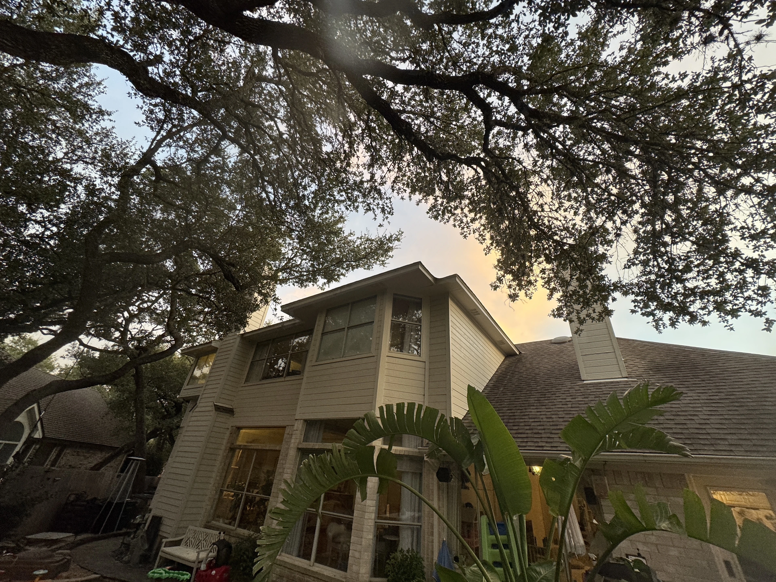
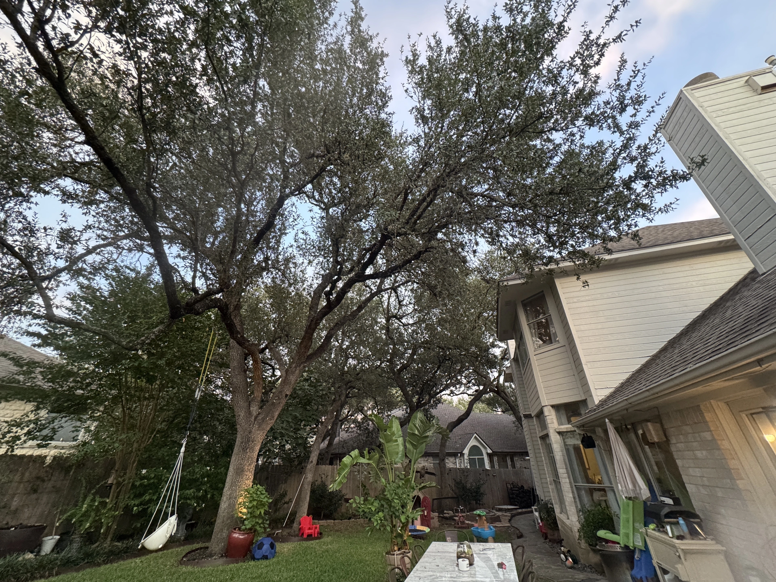
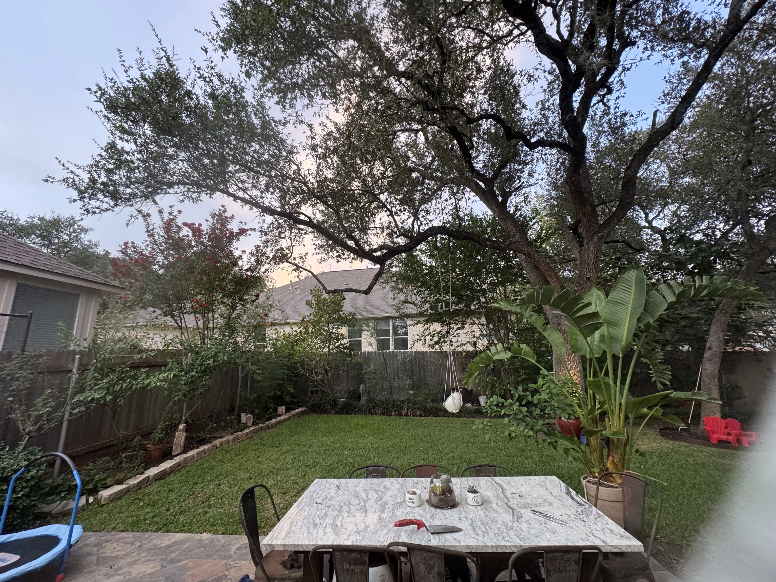
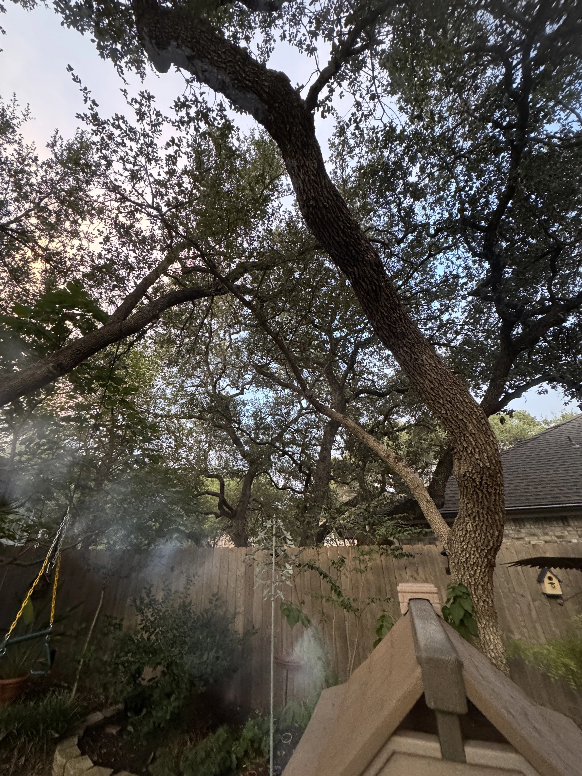
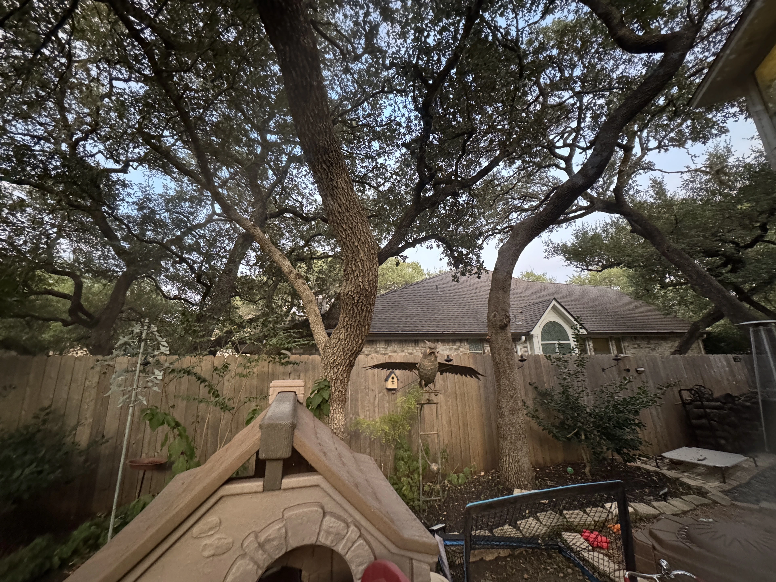
Actual canopy photo evidence
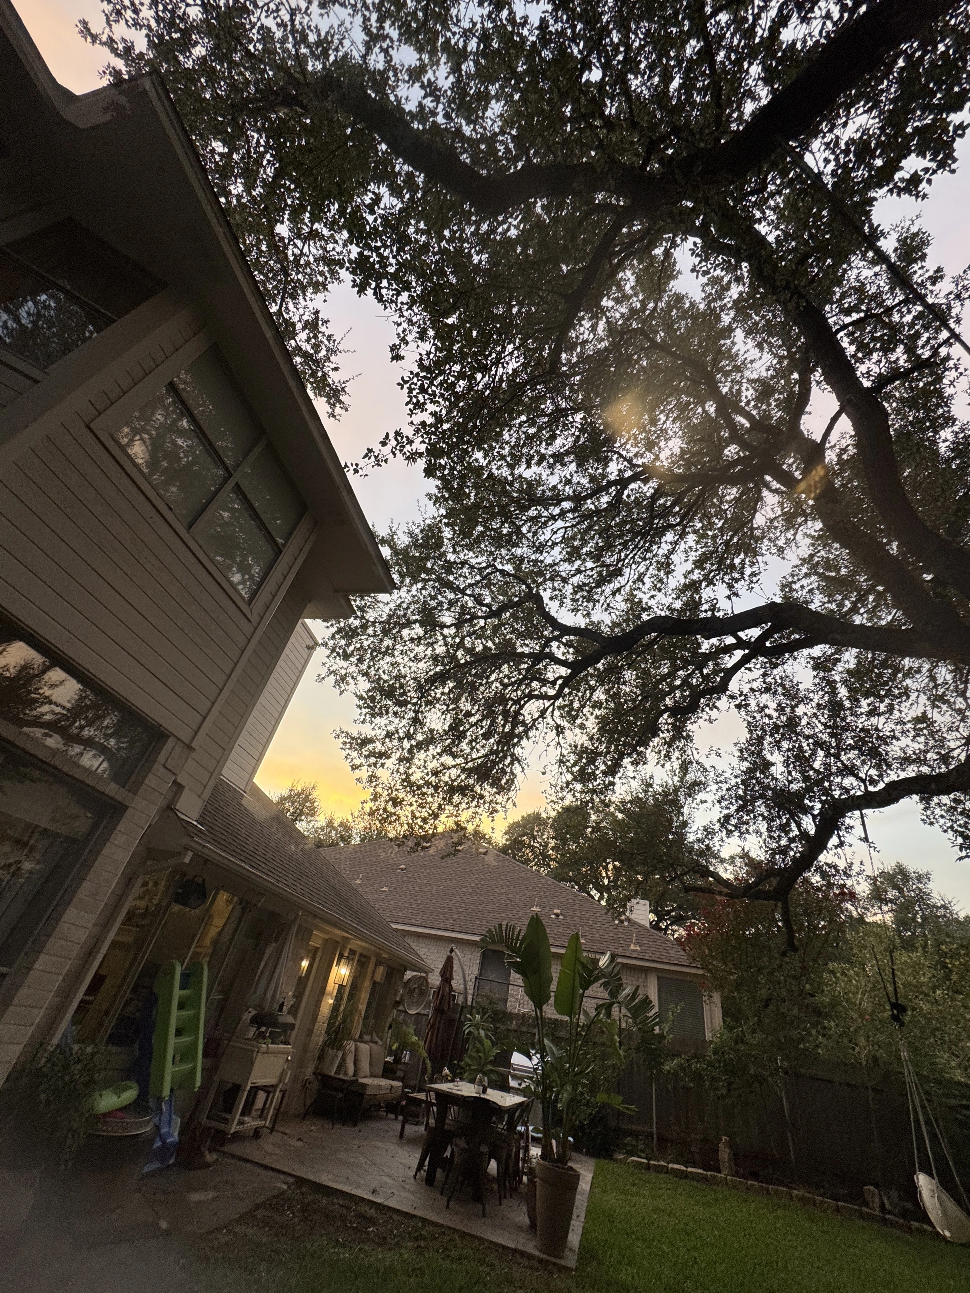
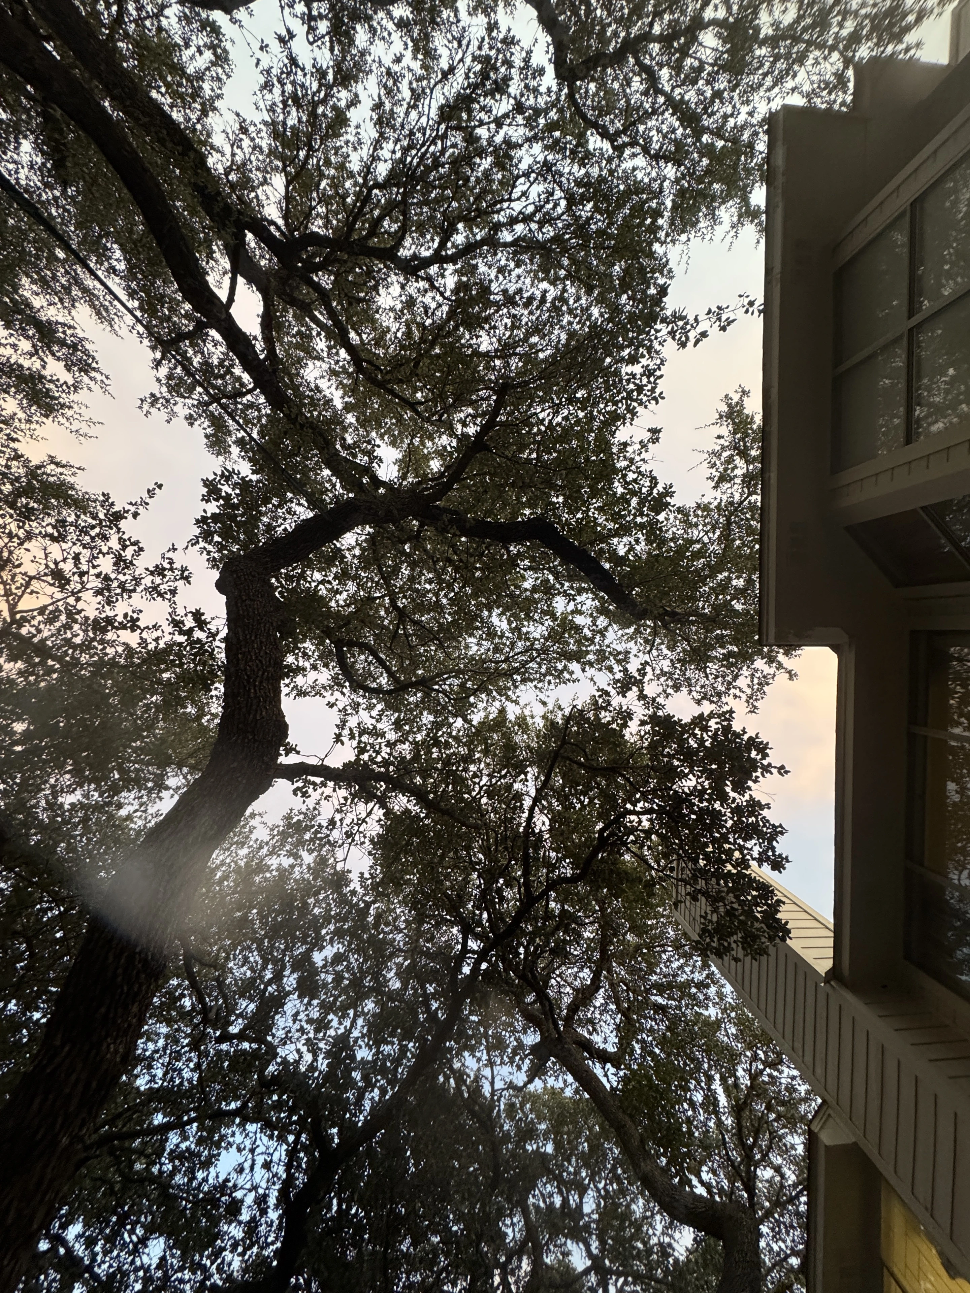
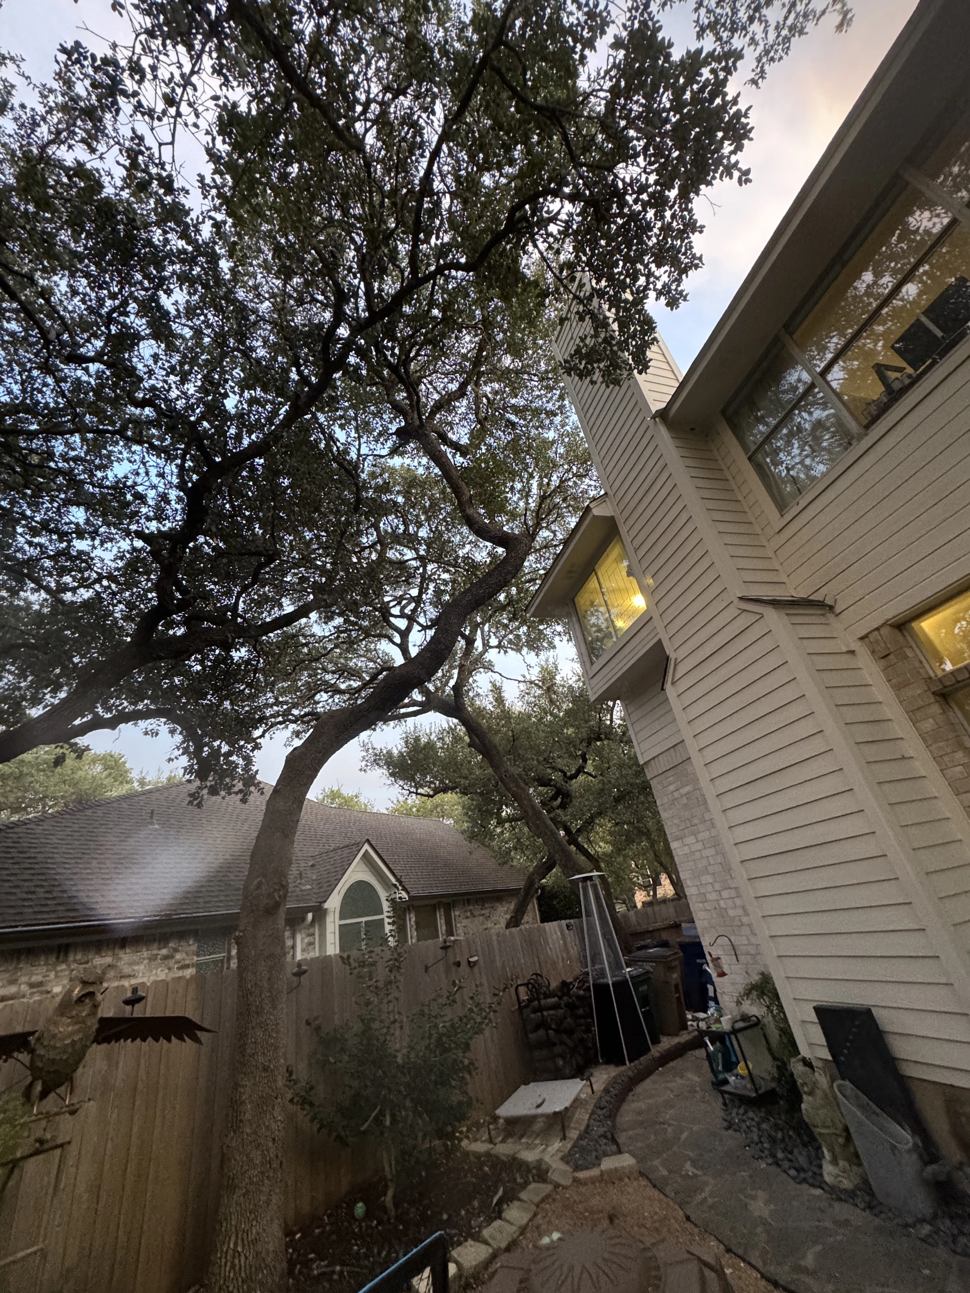
These photos show irregular crowns, overlap and sky openings; the owner reports September 17, 2026, around 7:45 PM CDT (not EXIF-verified). Calculated sun elevation is -2.9 degrees: twilight structure and sky gaps cannot establish direct-sun hours. Camera bearings and crown heights remain unmeasured.
A / Refined firm layout
Two gathering terraces with lawn, cover and optional water features; revised paving stops before the visible existing stone path.
Trial finishes: lounge -16 in; dining -22 in.
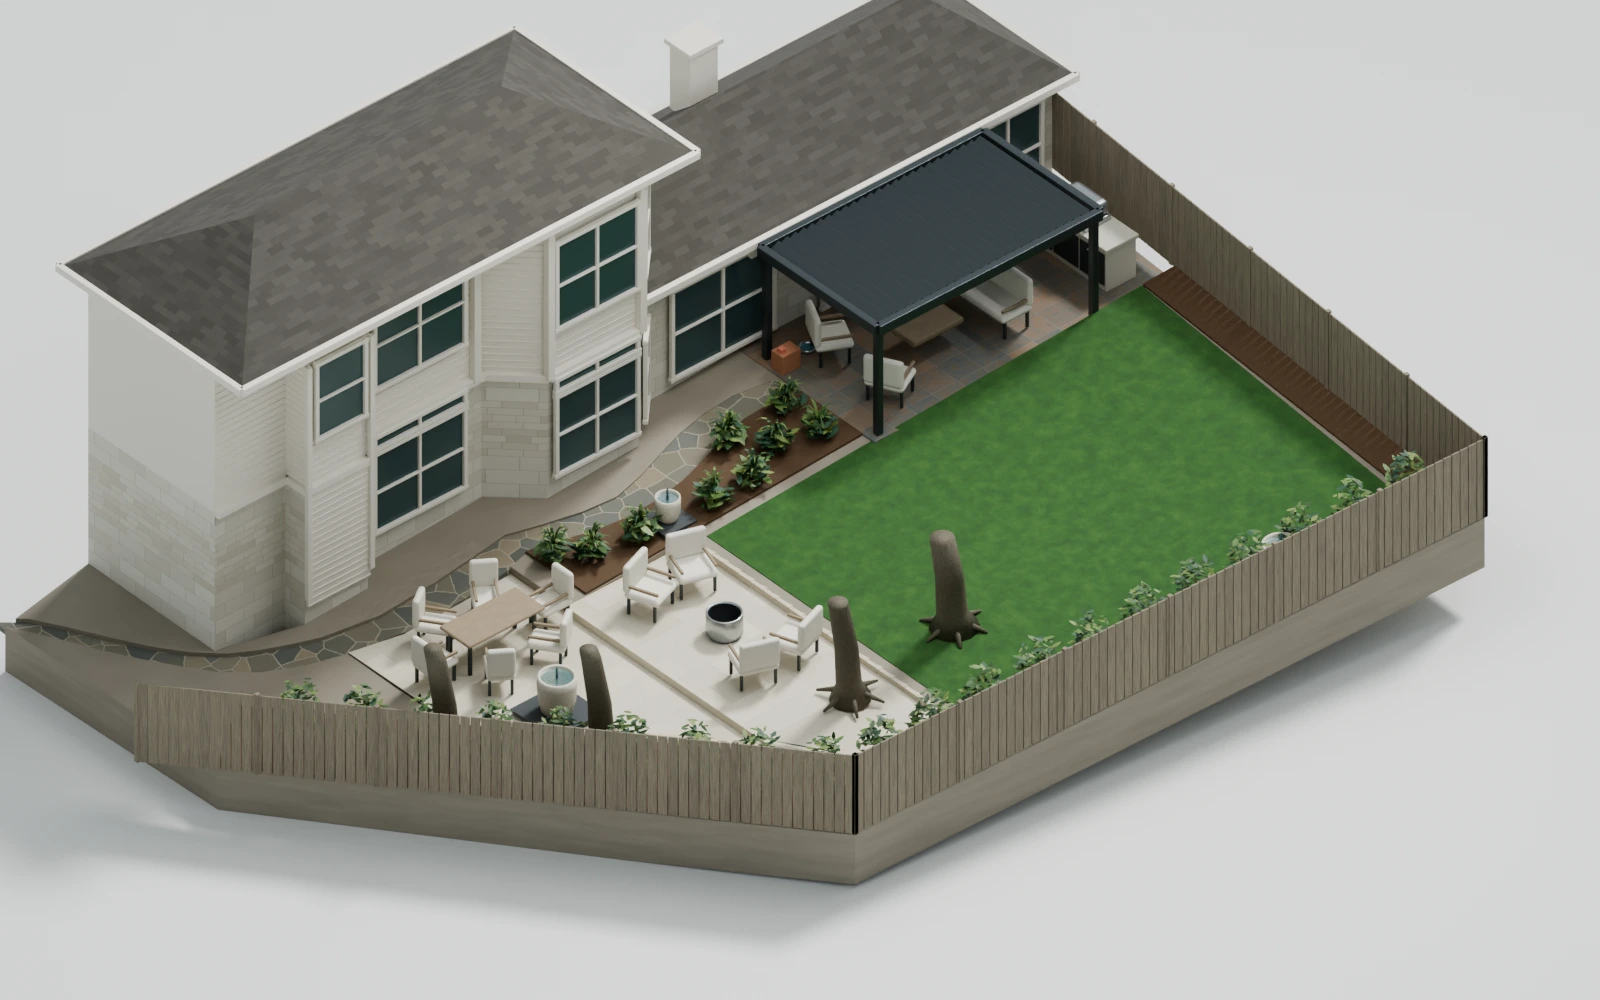
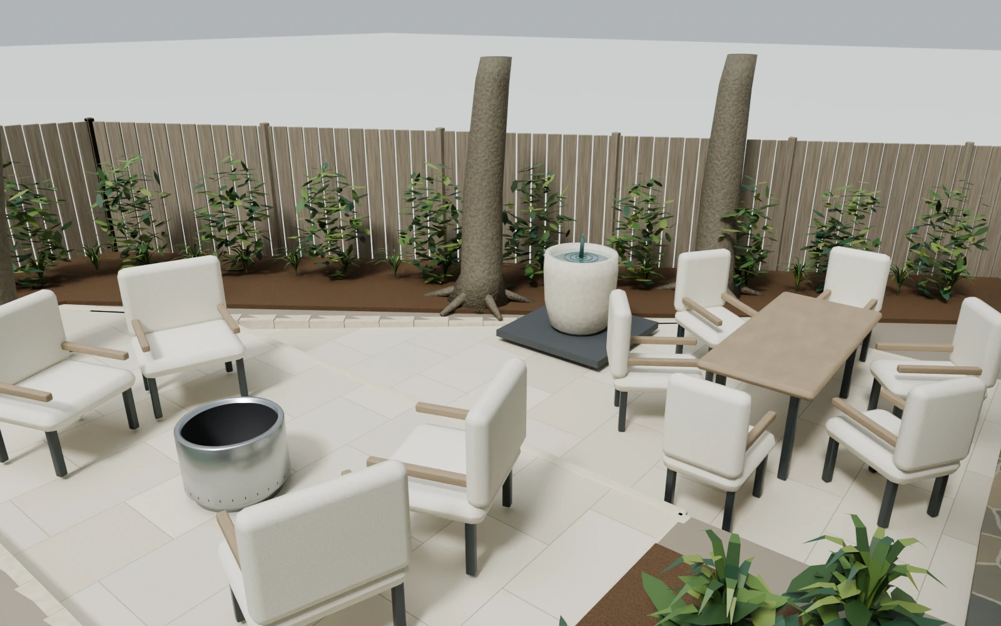
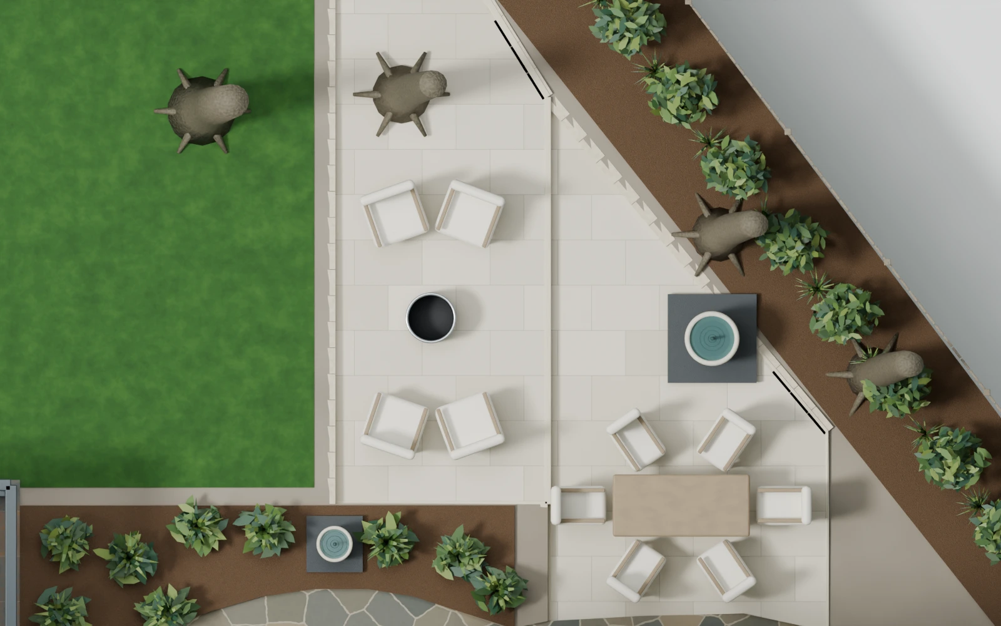
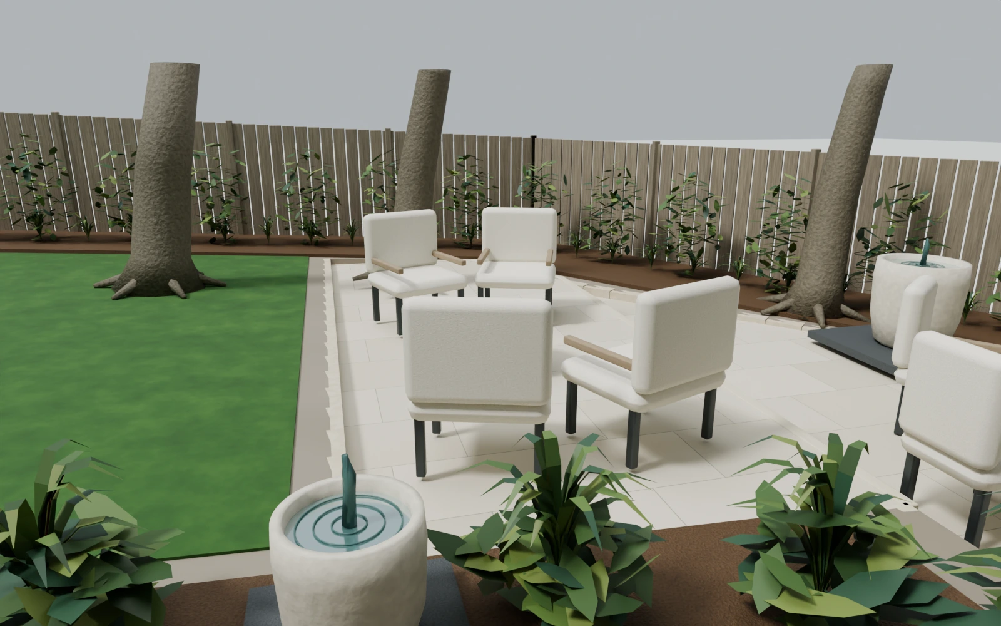
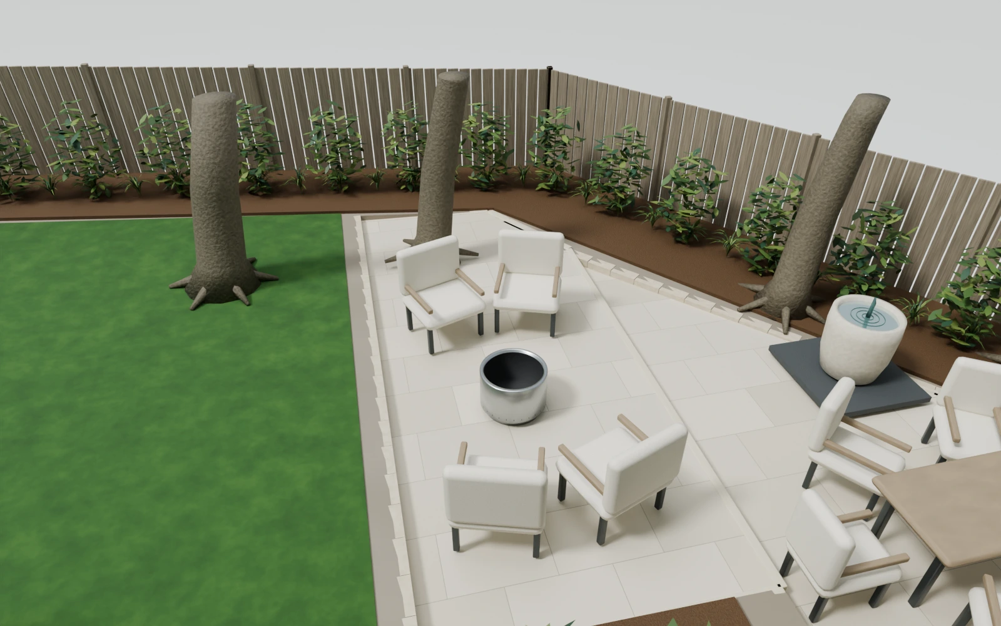
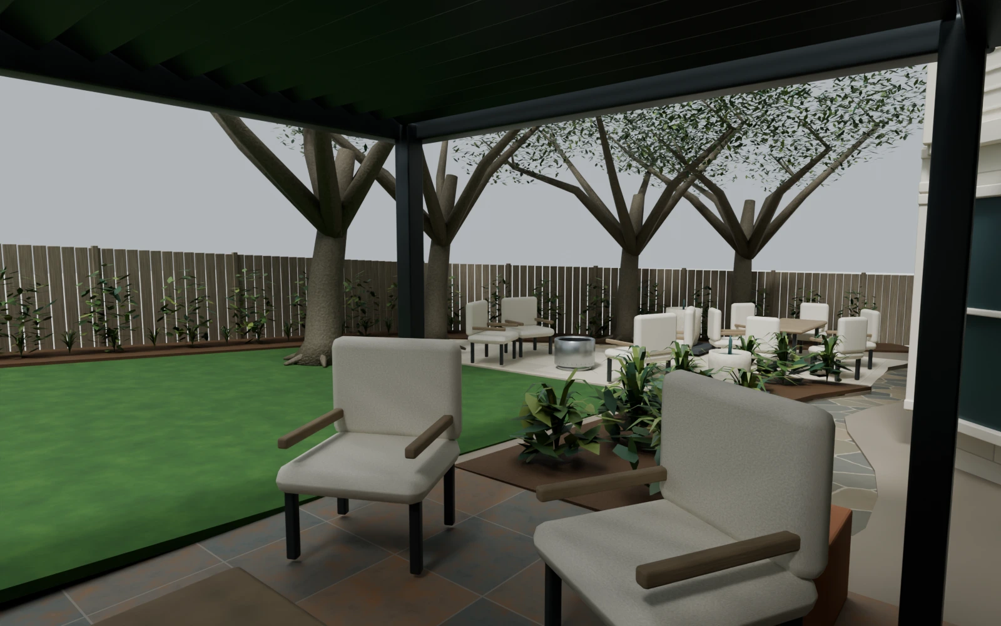
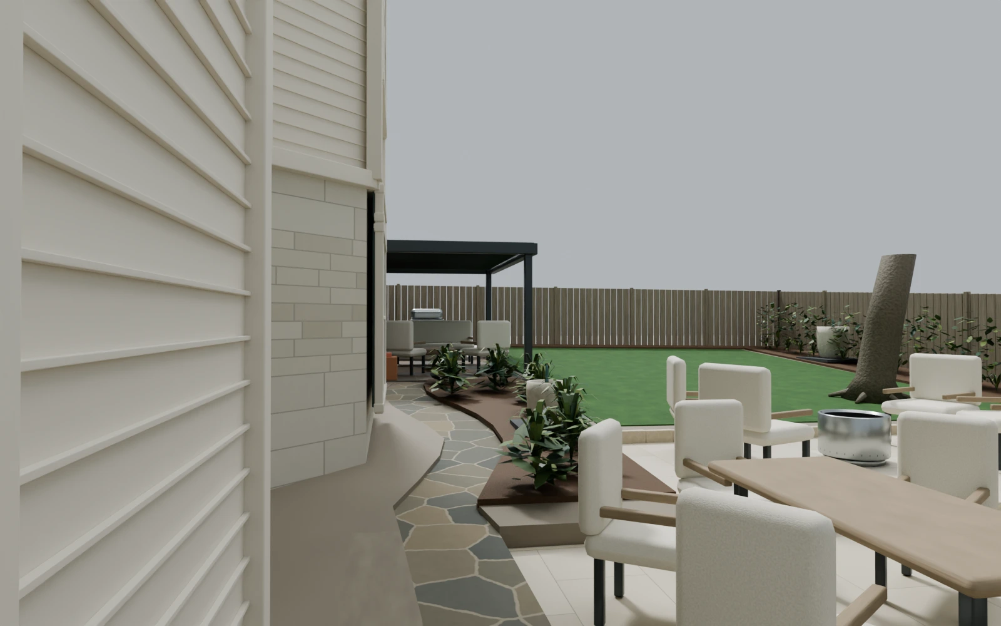
Materials: Continuous fixed buff limestone, narrow stabilized joints, planted beds and thin garden mulch.
Why compare it: Separate dining and conversation spaces.
Develop next: More hardscape and soil interfaces. Tree symbol 02 falls inside the upper footprint; its root conflict is unresolved.
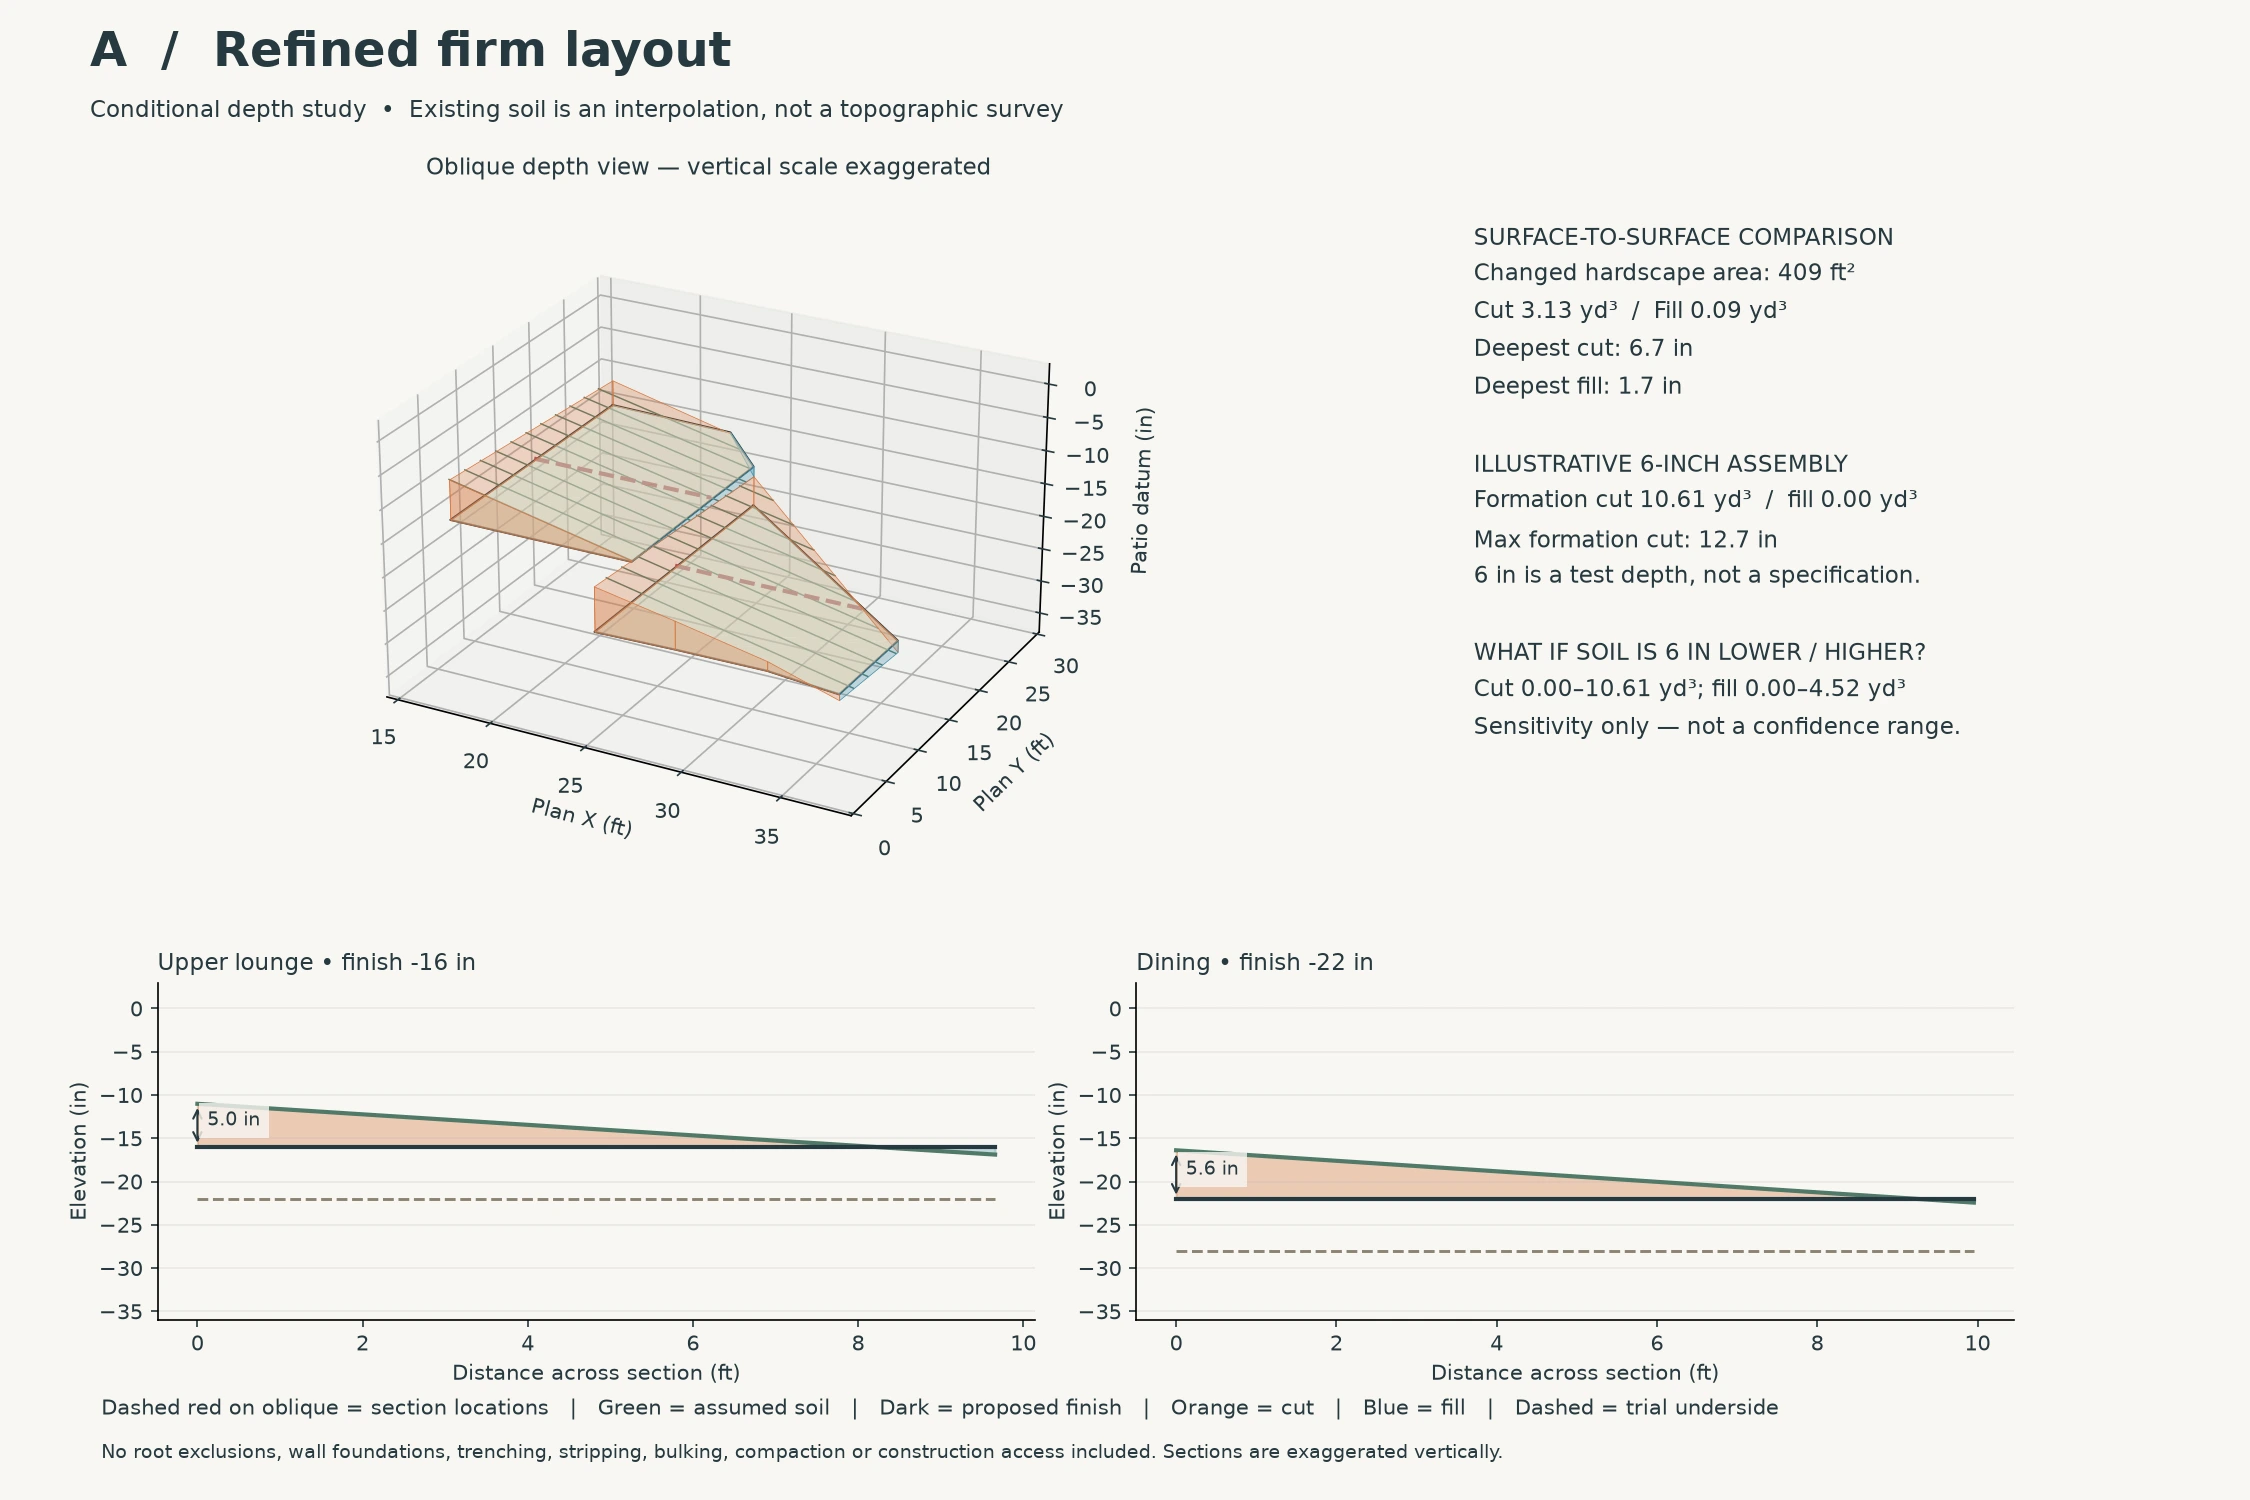
Edging / support: Two level pads cut into uphill soil and rise above lower soil. Resolve both perimeter interfaces; tree 02 lies inside the upper footprint. Do not excavate that conflict as drawn.
B / Continuous lawn + one dining pad
The hard divider between the lawn areas is removed. A low mowing edge follows the outside of the continuous lawn.
Trial dining finish: -22 in. Upper lawn follows assumed existing ground.
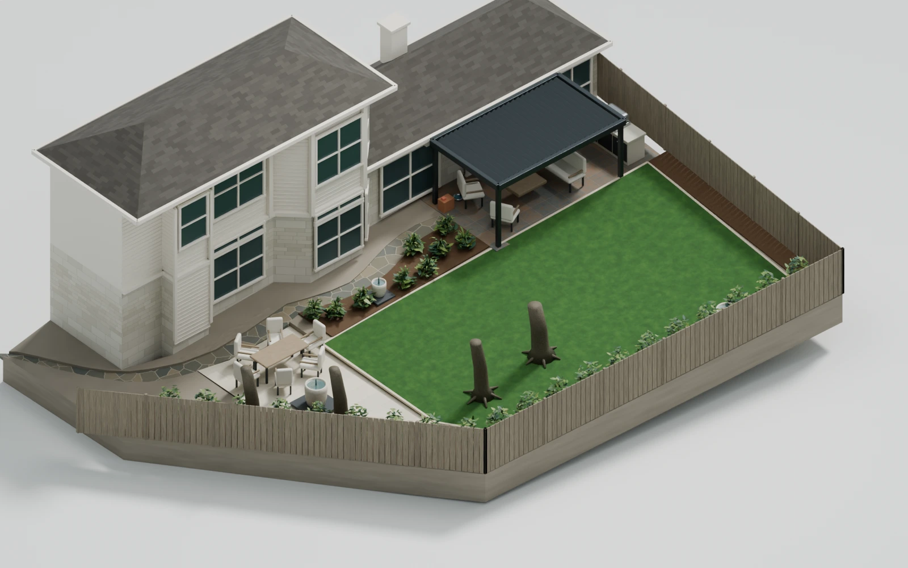
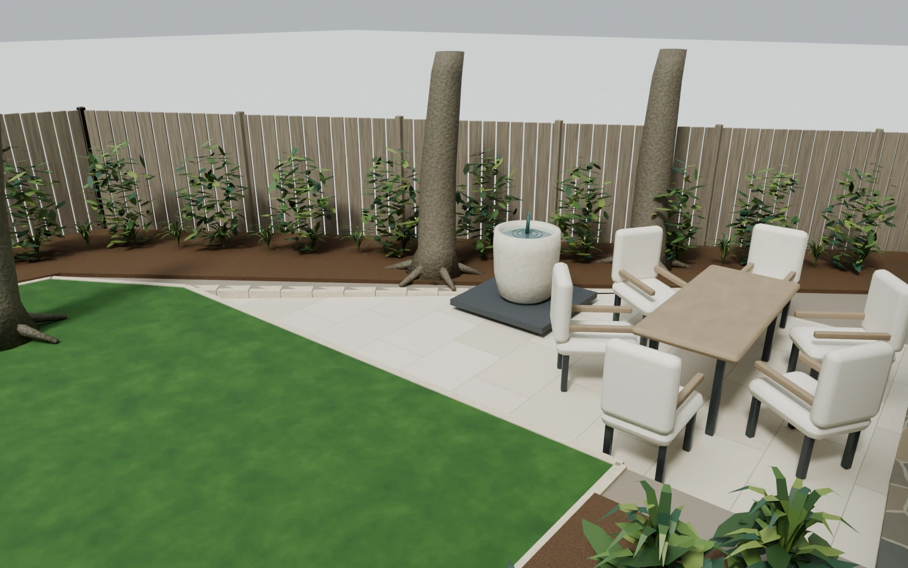
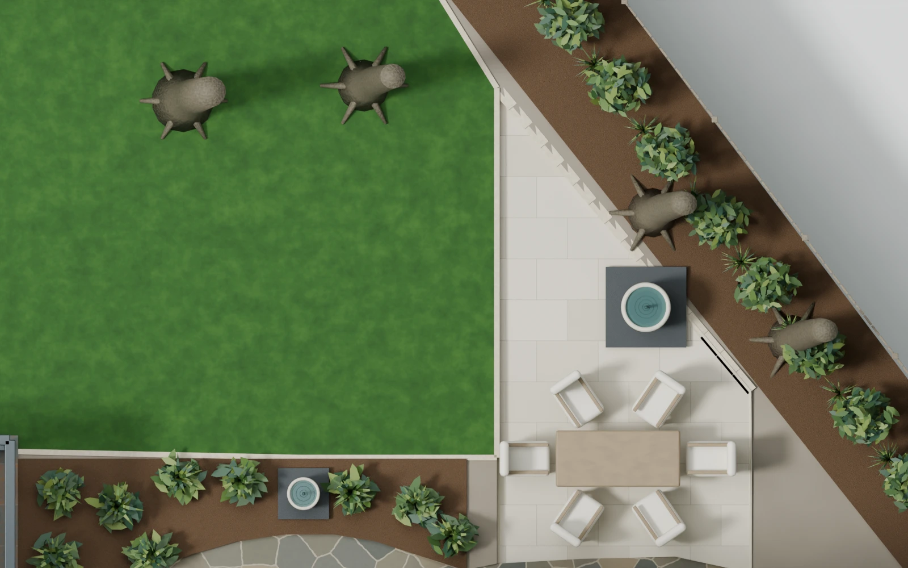
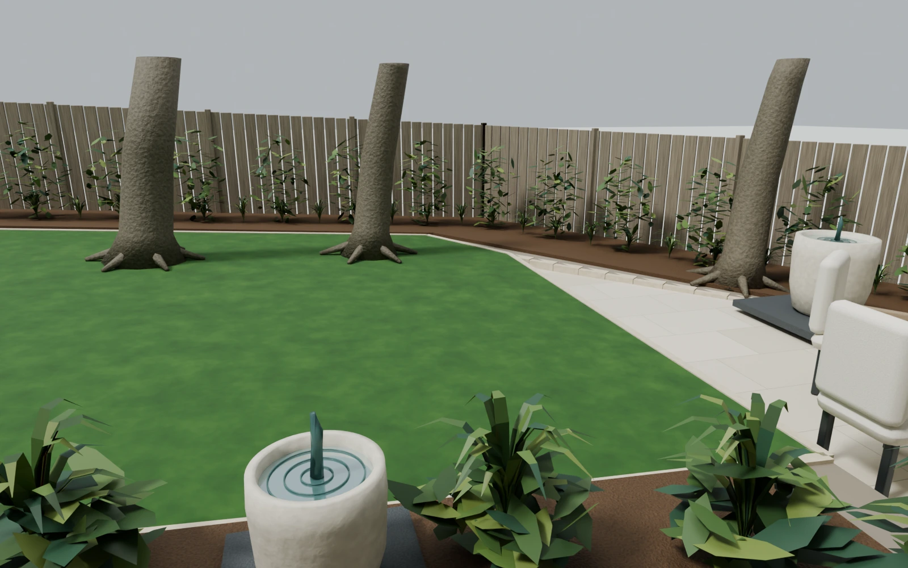
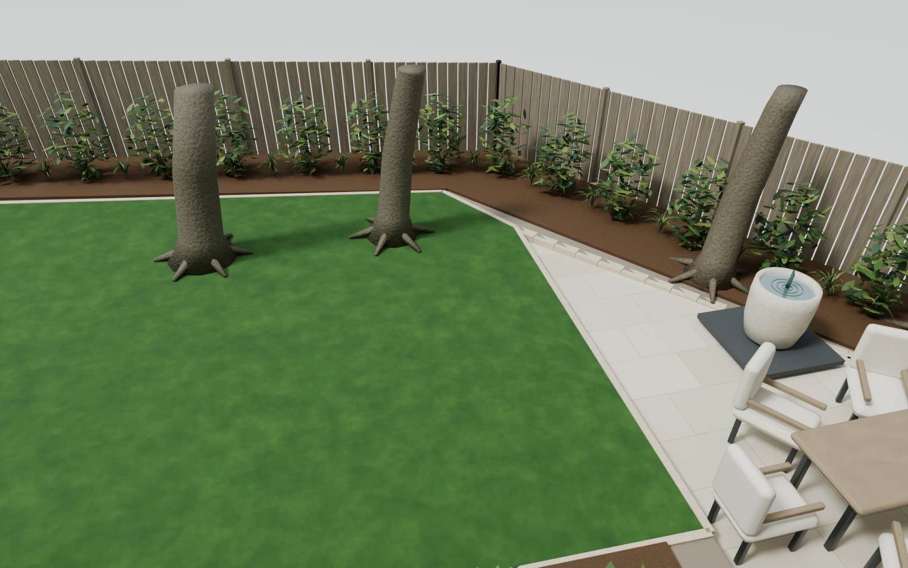
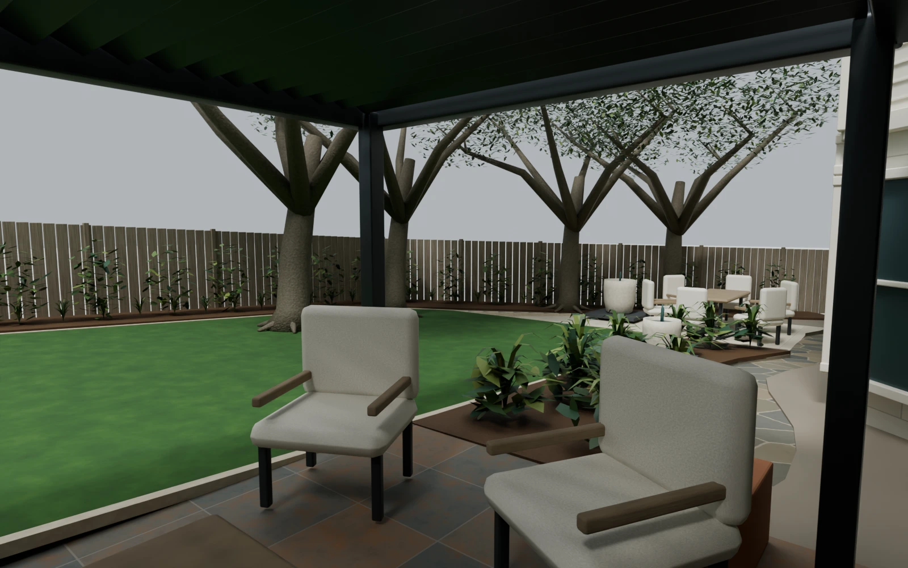
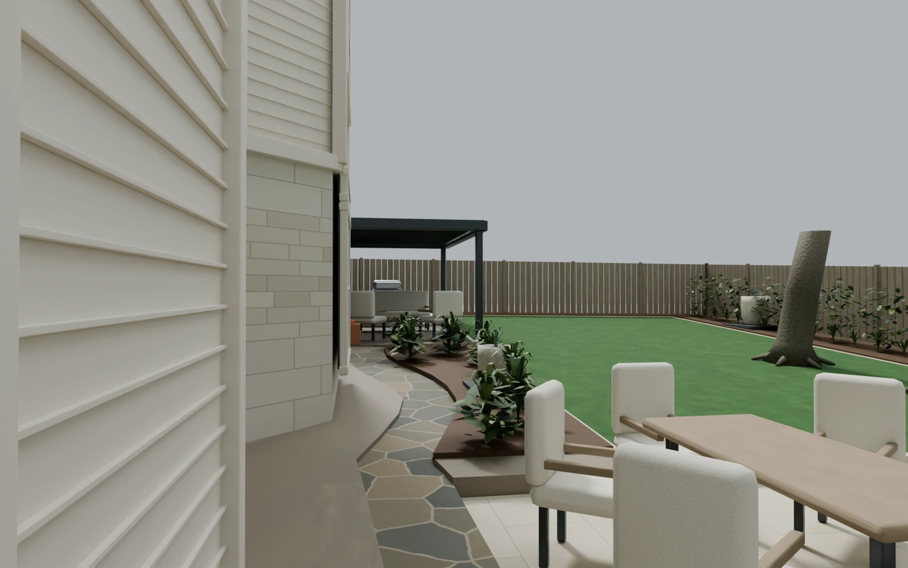
Materials: Natural lawn; flush limestone perimeter edge; continuous fixed buff limestone dining paving with narrow stabilized joints.
Why compare it: Simpler circulation and a larger visually connected lawn.
Develop next: The extra grass remains a shade-performance experiment; the remaining pad still needs roots and grades checked.
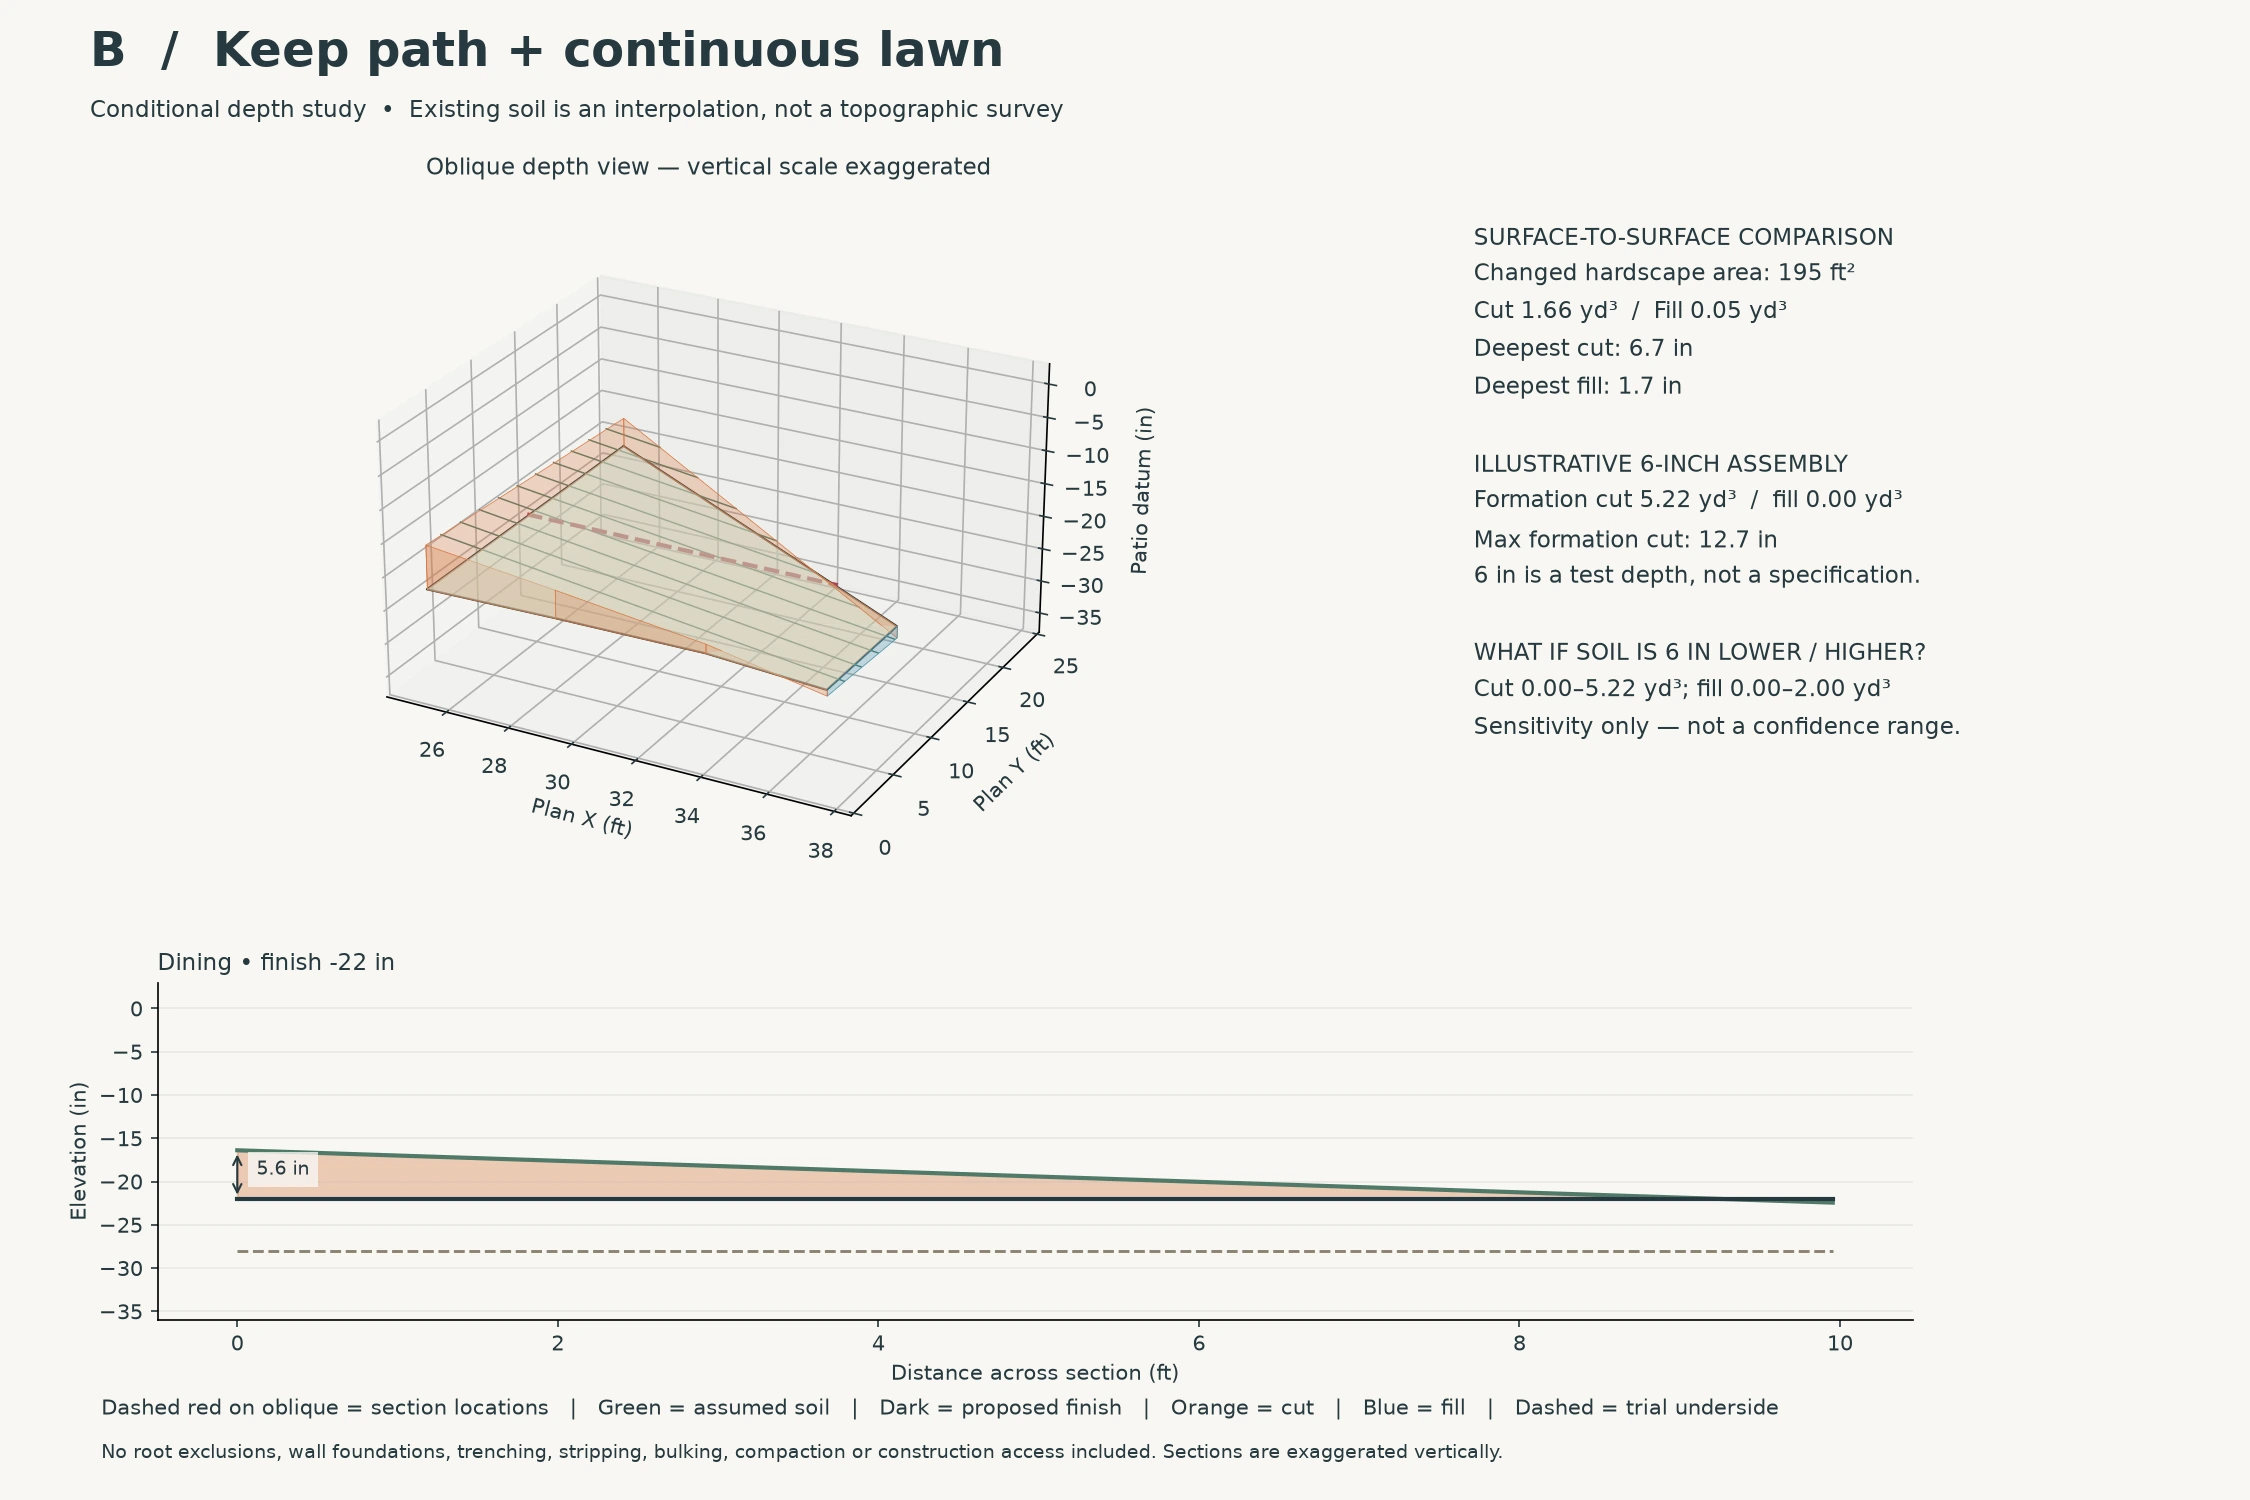
Edging / support: A lawn mowing border belongs around the outside, not between the connected grass areas. The dining pad still needs uphill cut-edge and downhill support details.
C / Linked deck + planted tree beds
A timber route is shifted north of the existing path to reach patio-level dining. Added lawn connects to the center; shaped beds define the tree zone.
Deck finish: patio datum 0 in. Existing slope remains below.
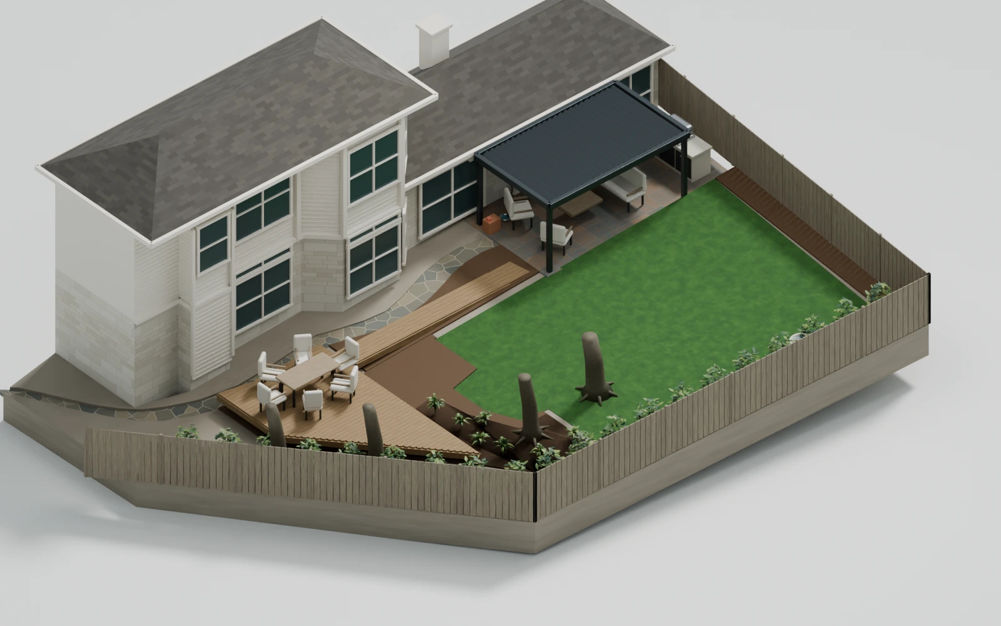
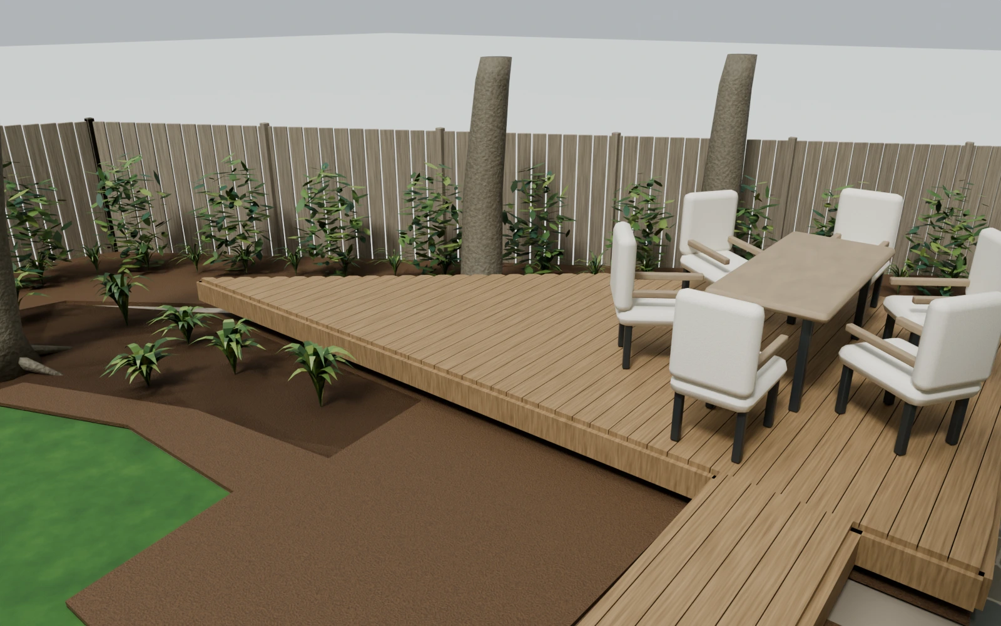
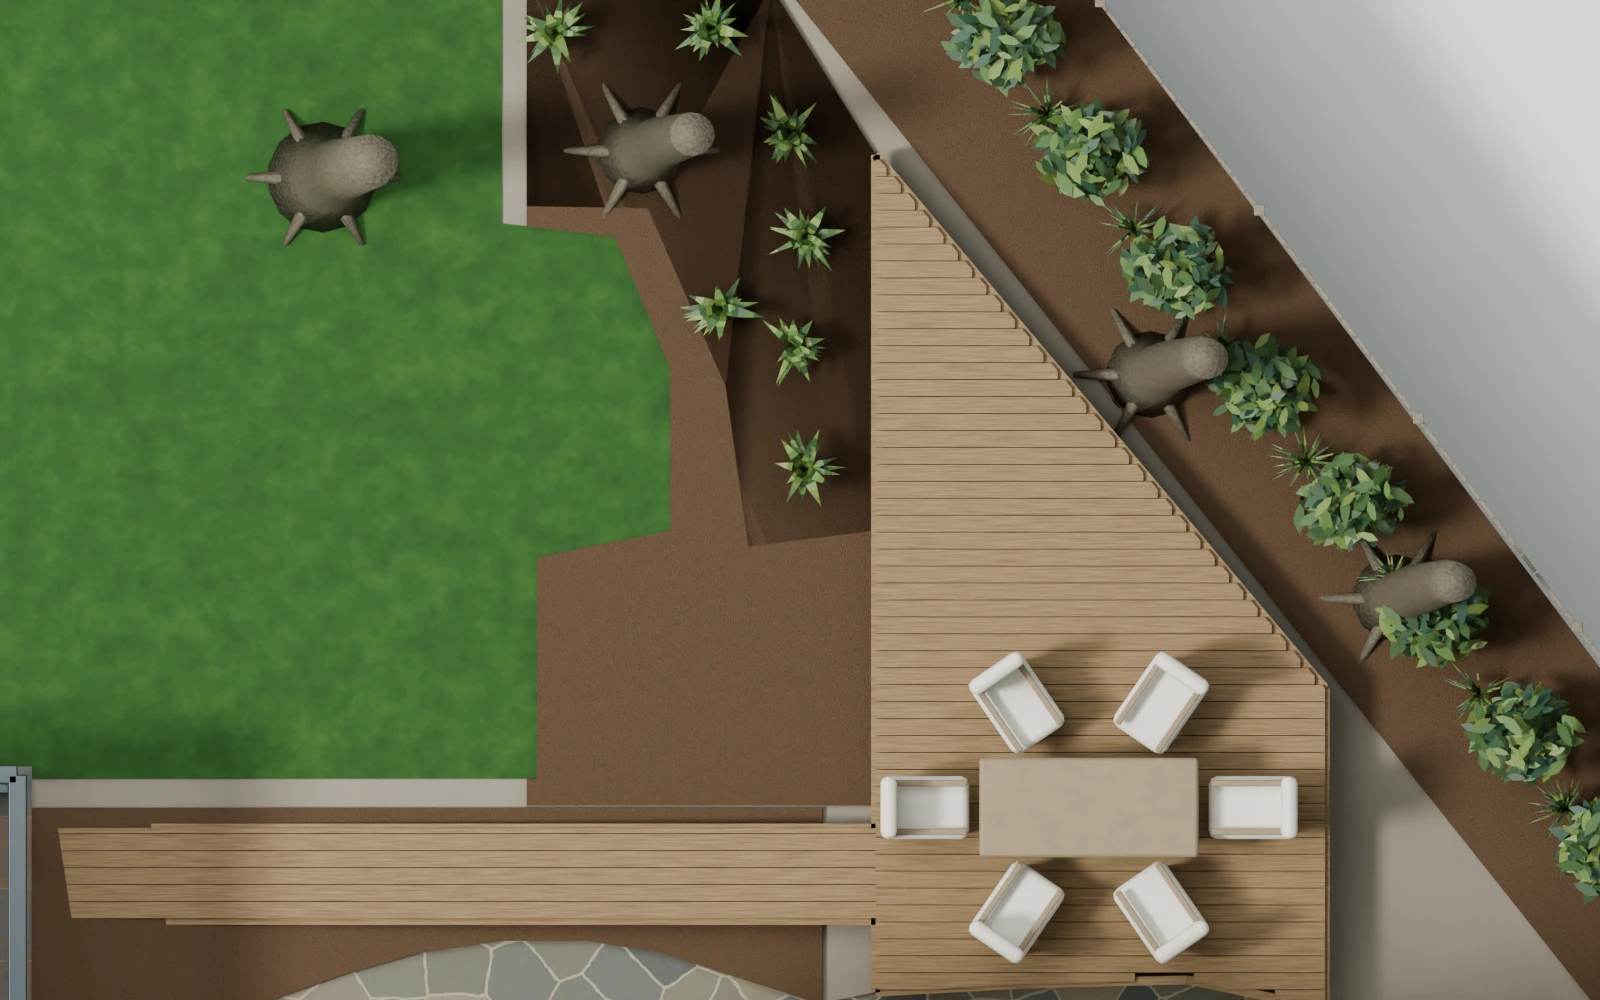
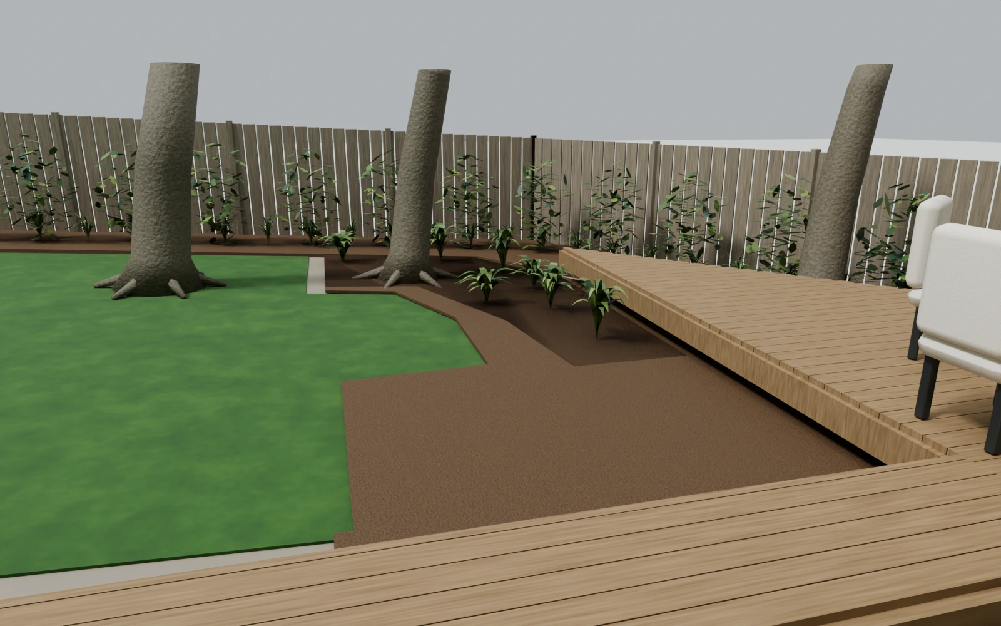
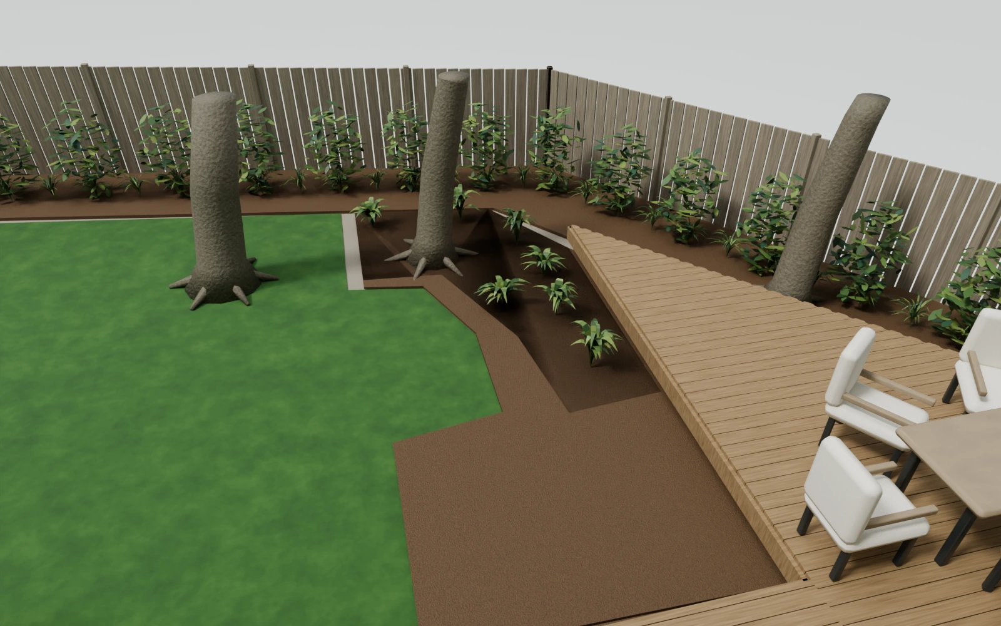
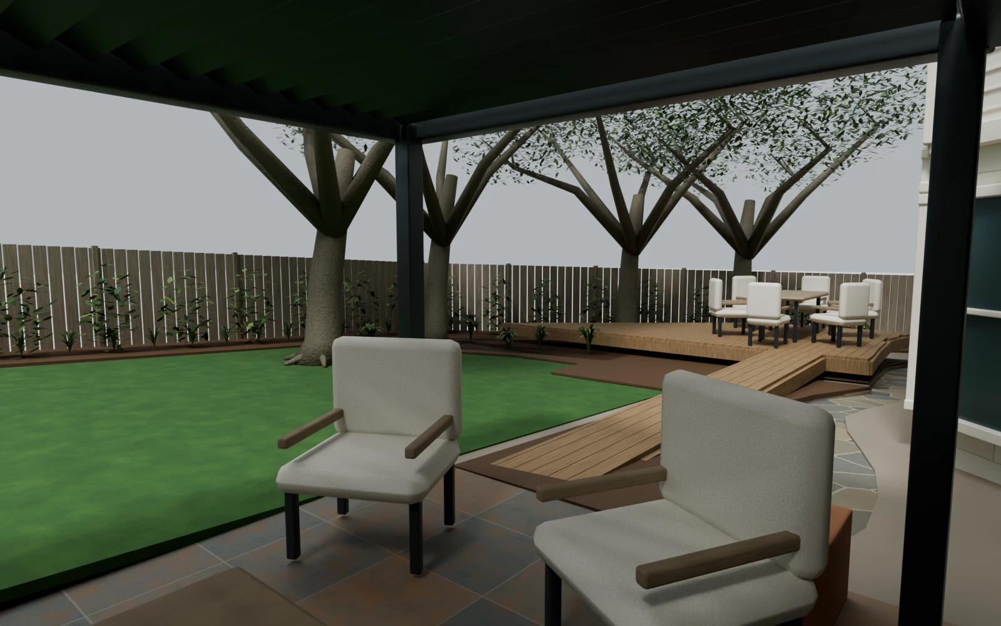
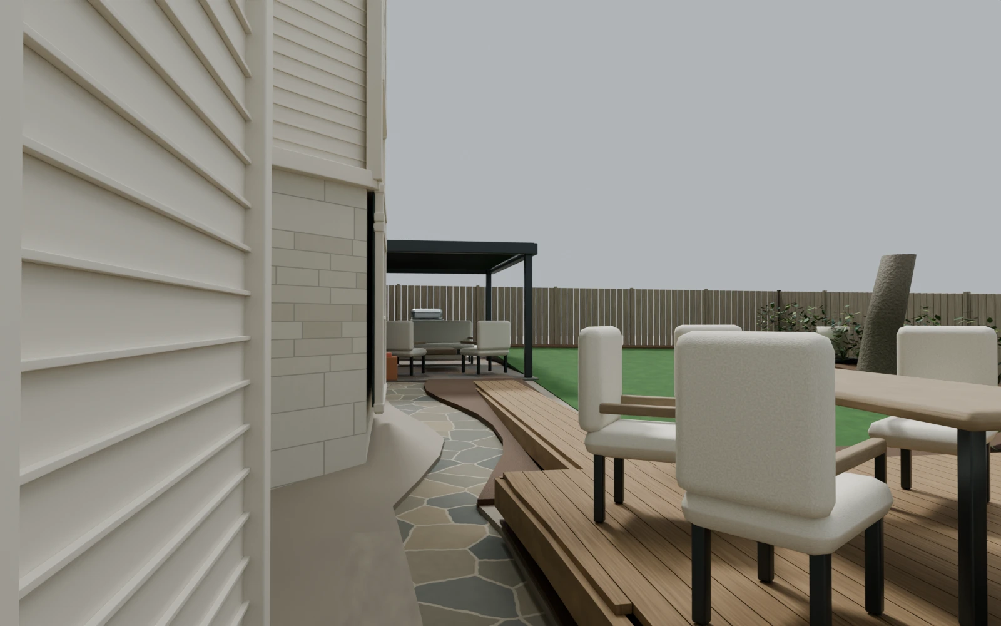
Materials: Timber deck boards; natural lawn extension; mulch and understory beds; existing stone path retained outside the revised deck outline.
Why compare it: A connected family surface without treating the entire air gap as imported fill.
Develop next: The near-patio framing intersects assumed ground. Support locations, structural details, access below and low-path connection remain unresolved.
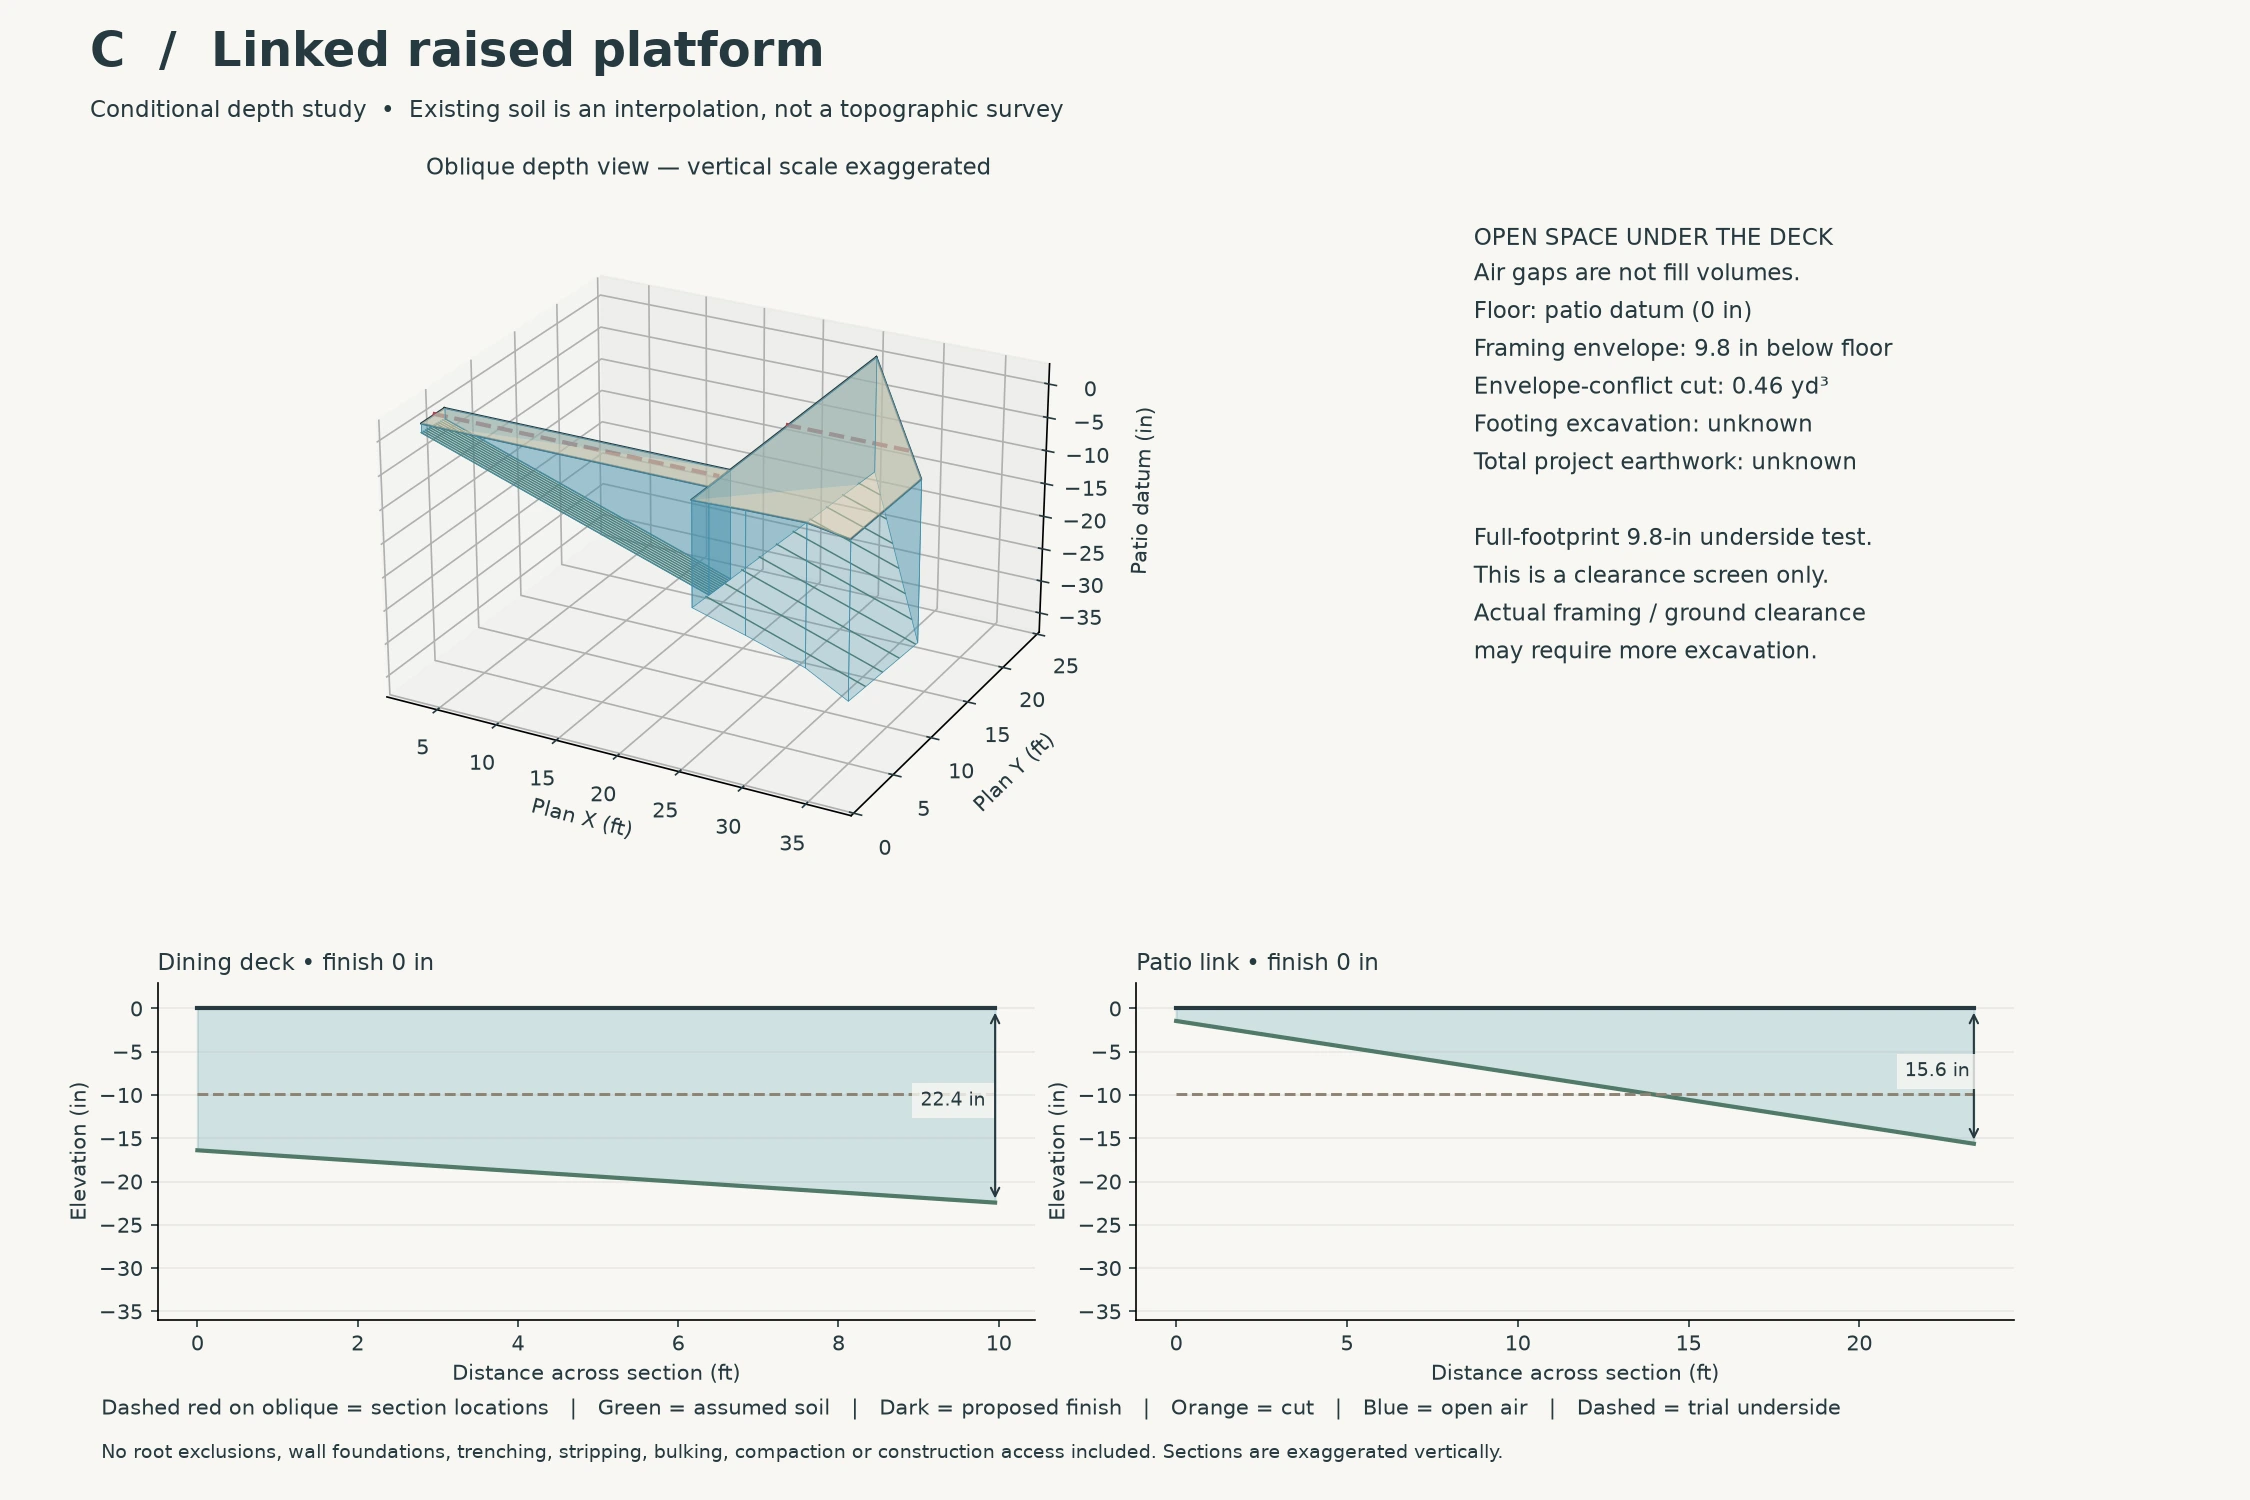
Edging / support: Deck perimeter is an elevated structural edge or near-ground framing conflict, not imported fill. Engineer supports, walking transitions and any required edge protection.
D / One connected seating court
Lounge and dining share one trial elevation, removing their internal step.
Trial finish: -18 in. Tree opening retains assumed existing soil.
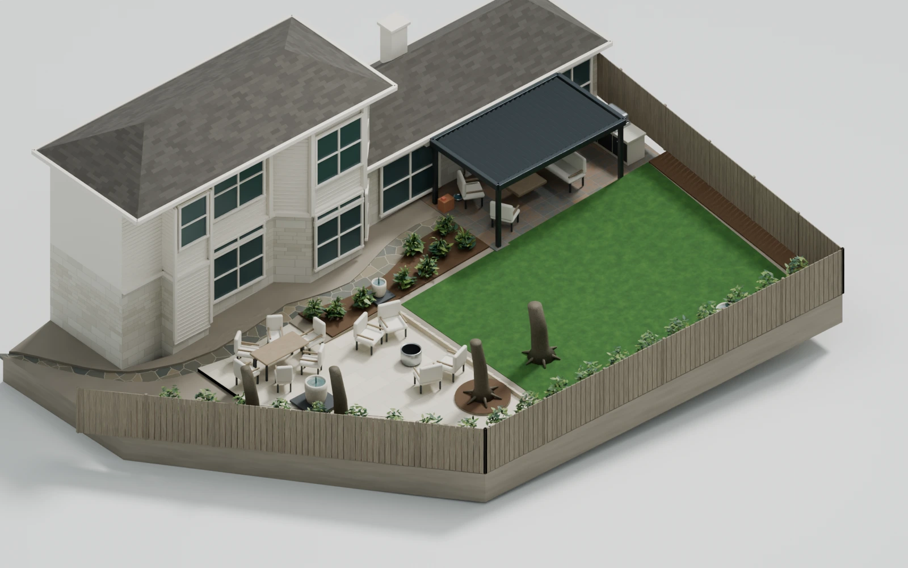
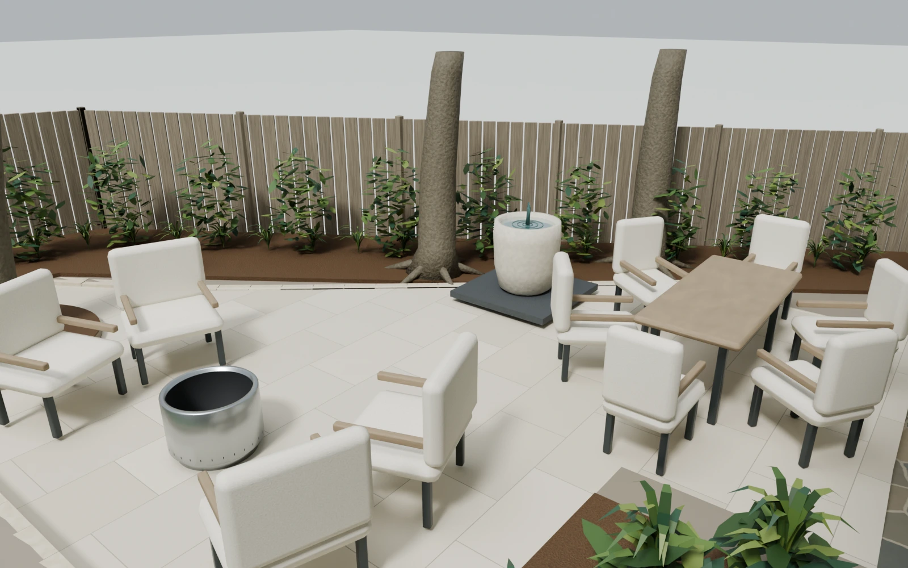
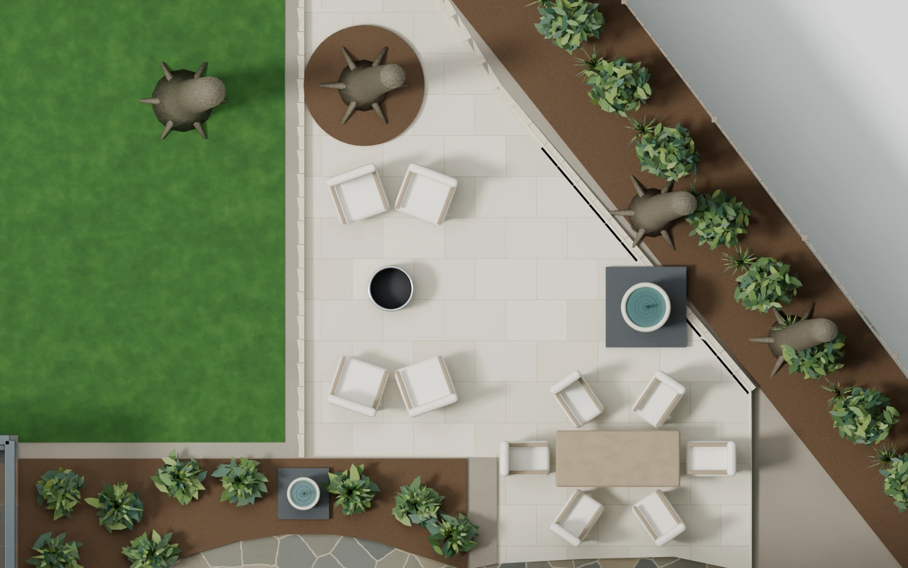
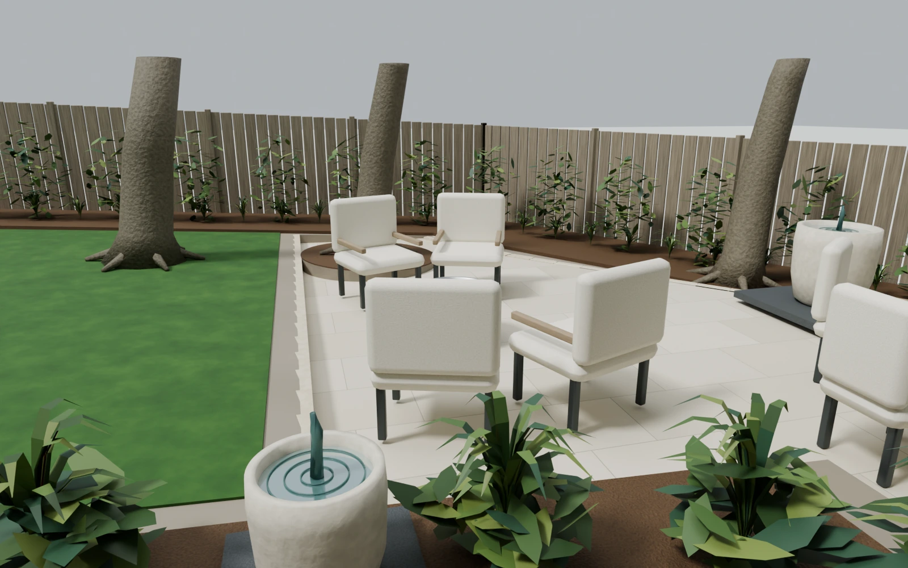
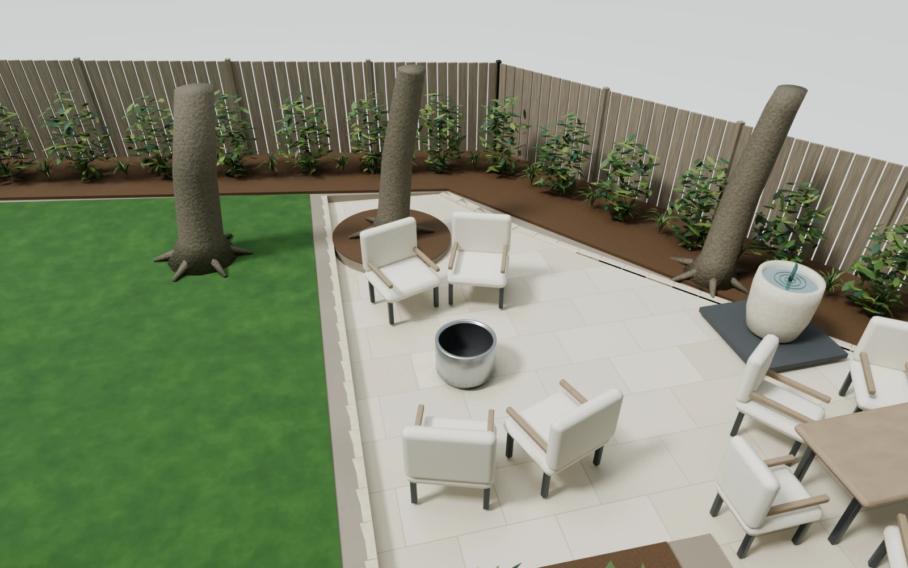
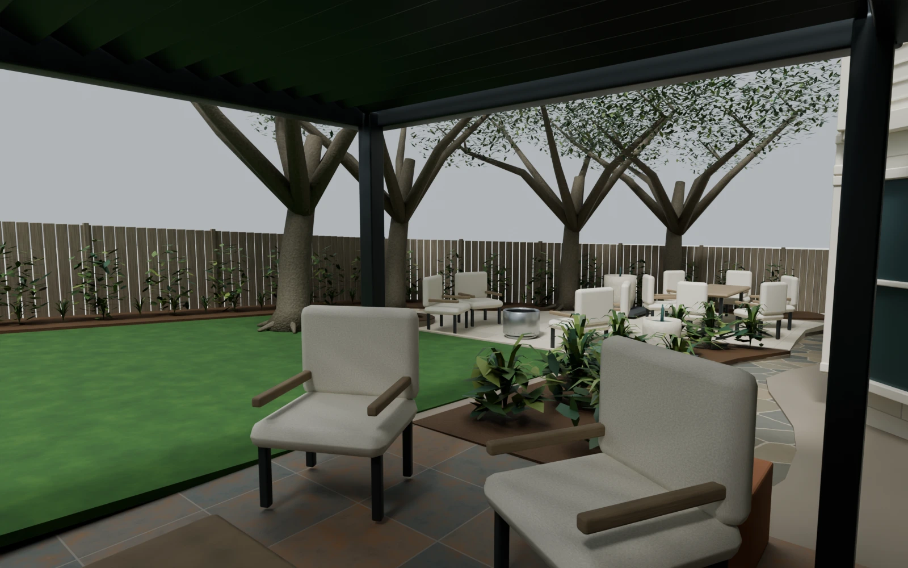
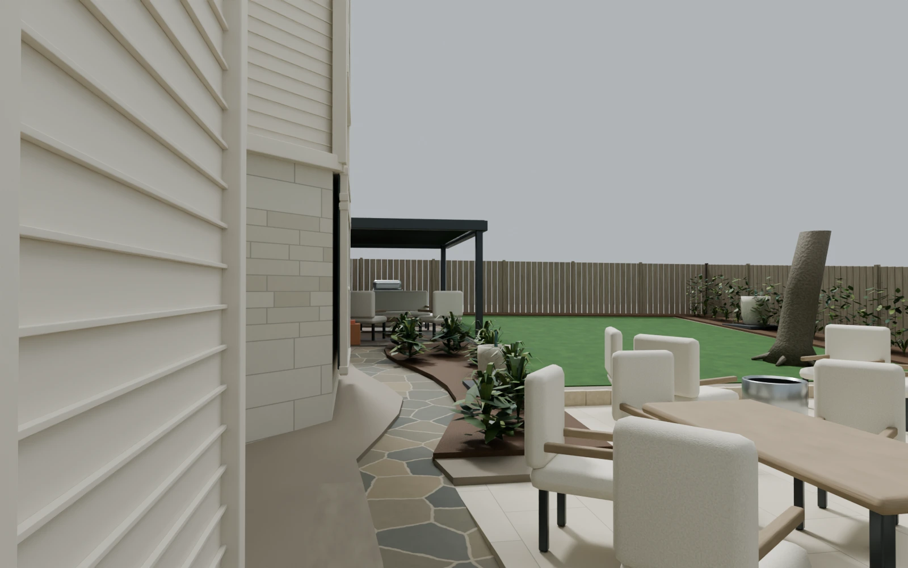
Materials: Continuous fixed buff limestone with narrow stabilized joints; thin mulch at the illustrative tree opening; retained lawn and path.
Why compare it: A larger continuous gathering area with fewer internal transitions.
Develop next: A smaller step count does not remove perimeter retaining or root concerns. The 0.9 m graphic tree opening is not a protection prescription.
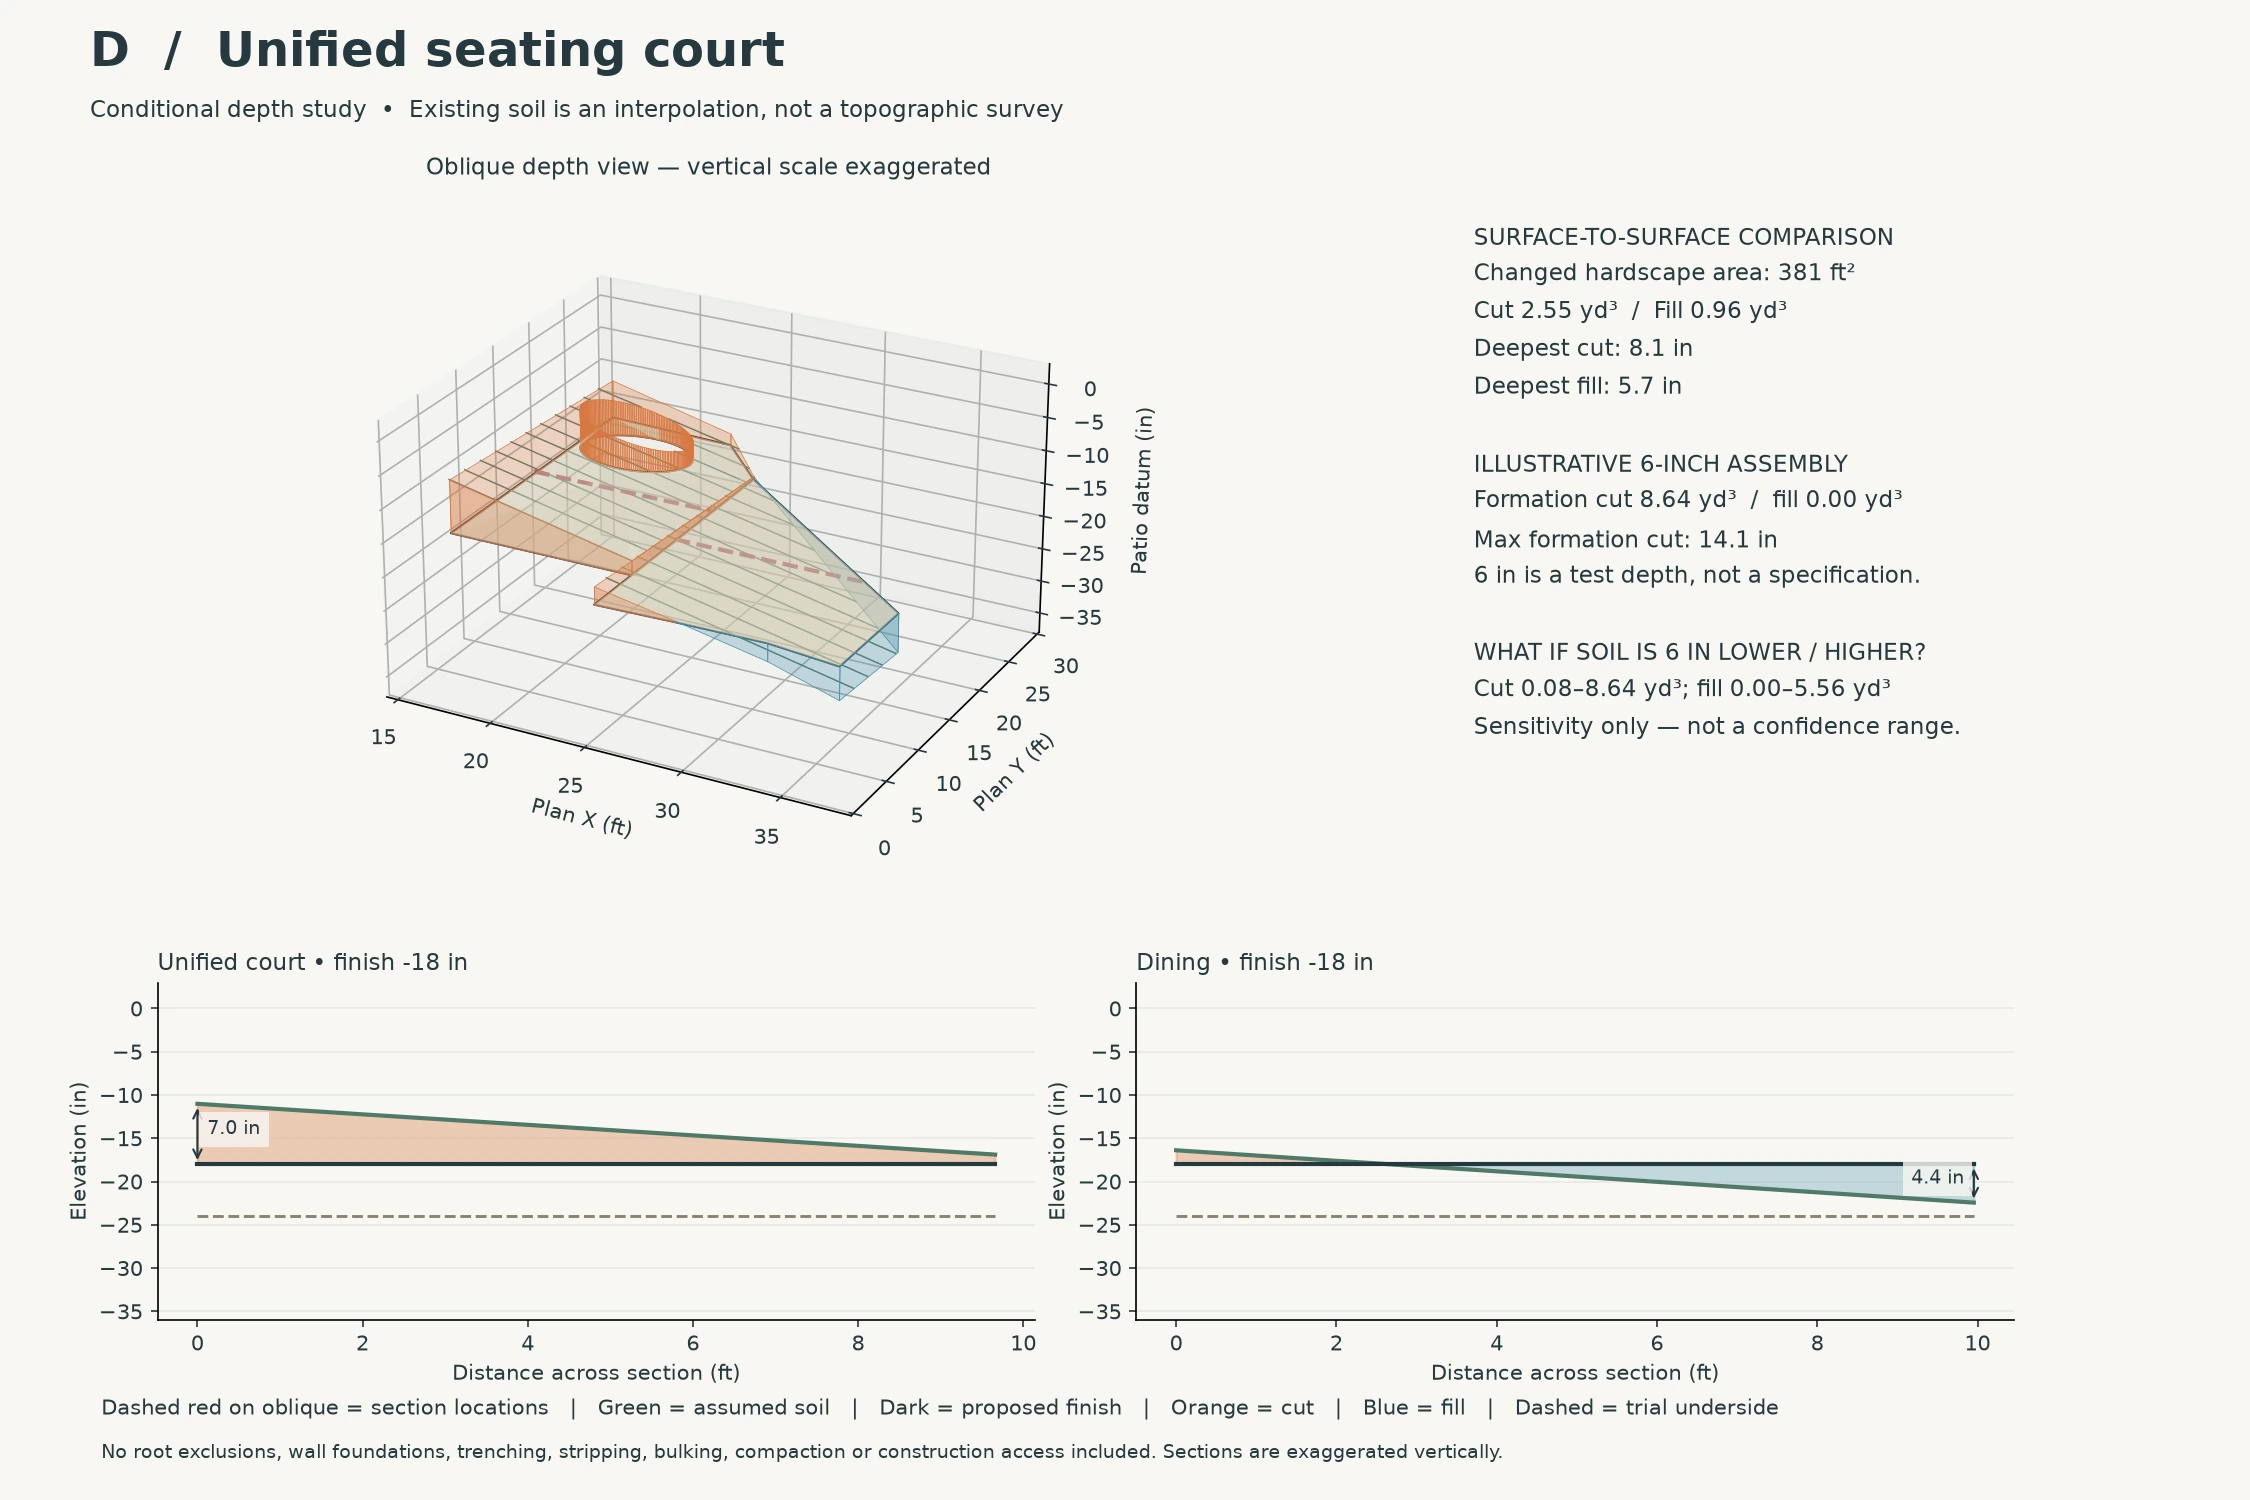
Edging / support: One finish removes the step between gathering areas, not the need to support outer edges. The graphic tree opening is not a root protection limit; preserve measured tree soil.
E / Small pads + lawn and beds
Compact dining and conversation pads sit within a planted shaded edge. Lawn connects to the center and paving stops short of the stone path.
Trial finishes: dining -21 in; conversation -14 in.
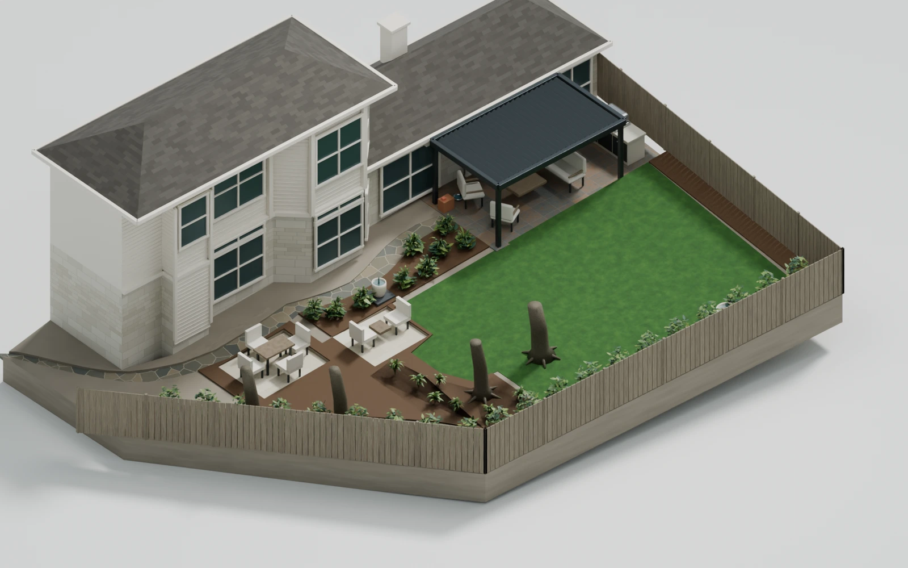
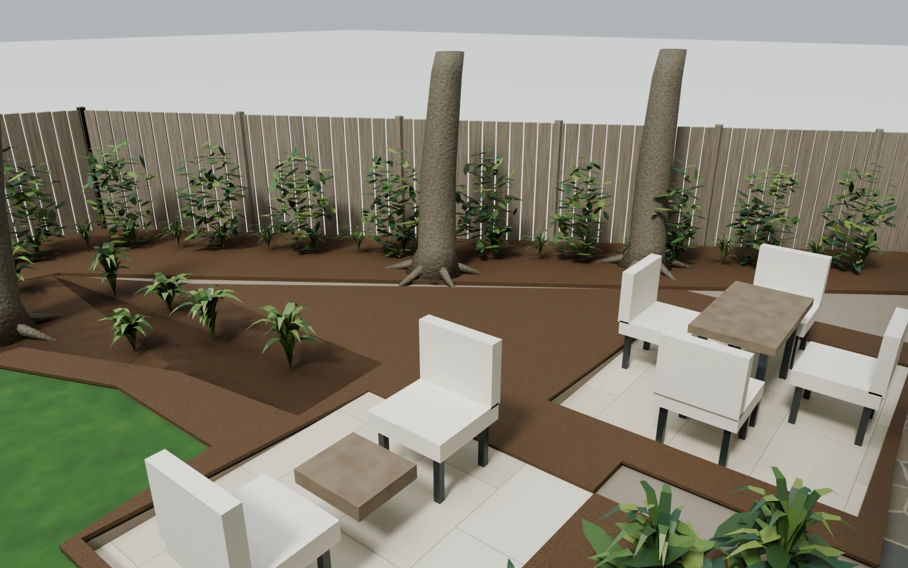
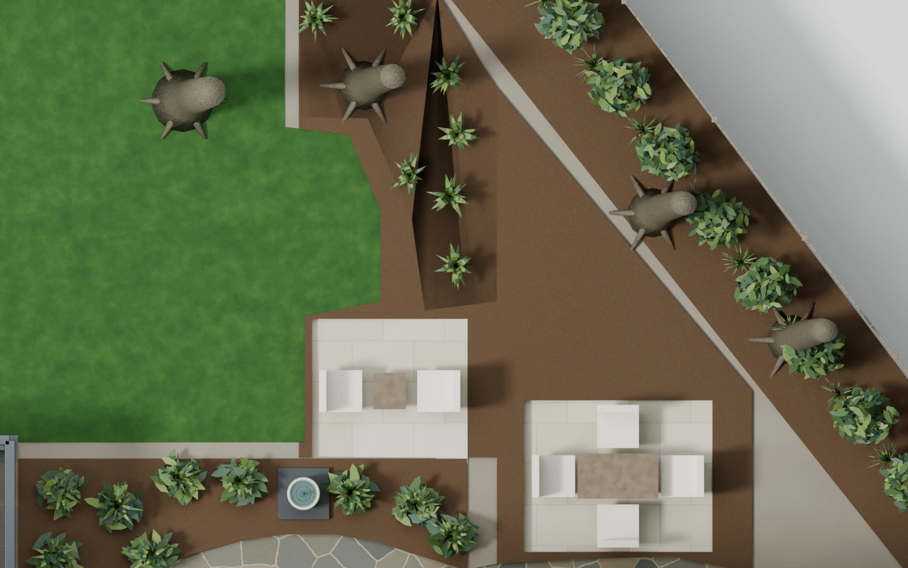
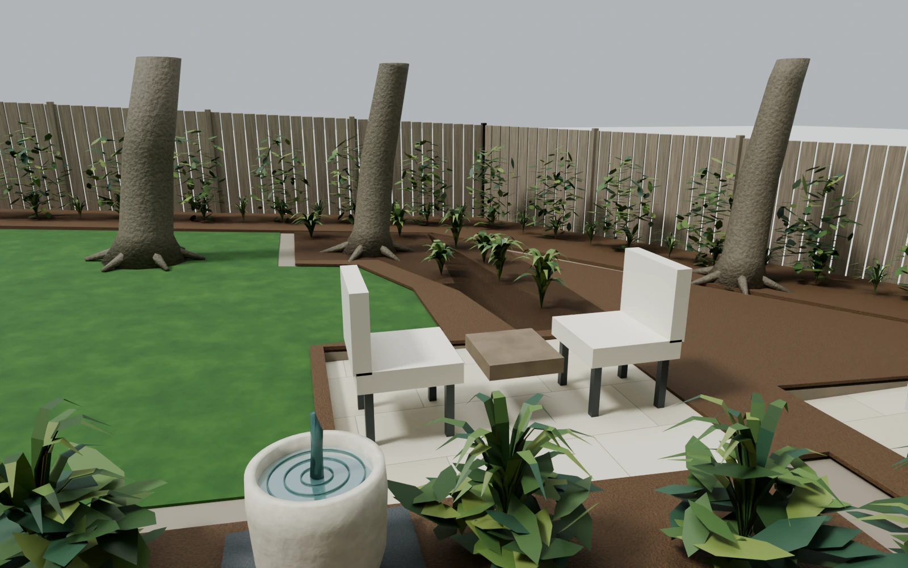
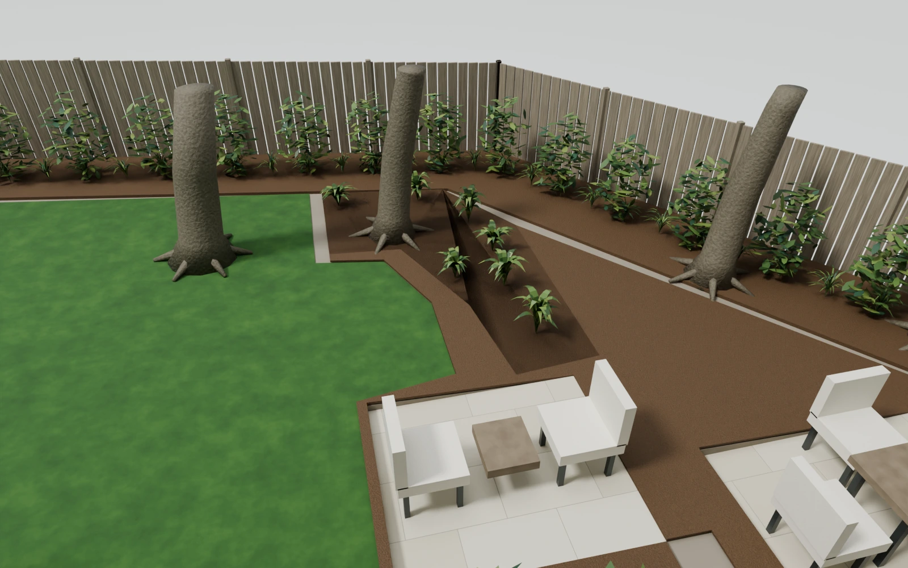
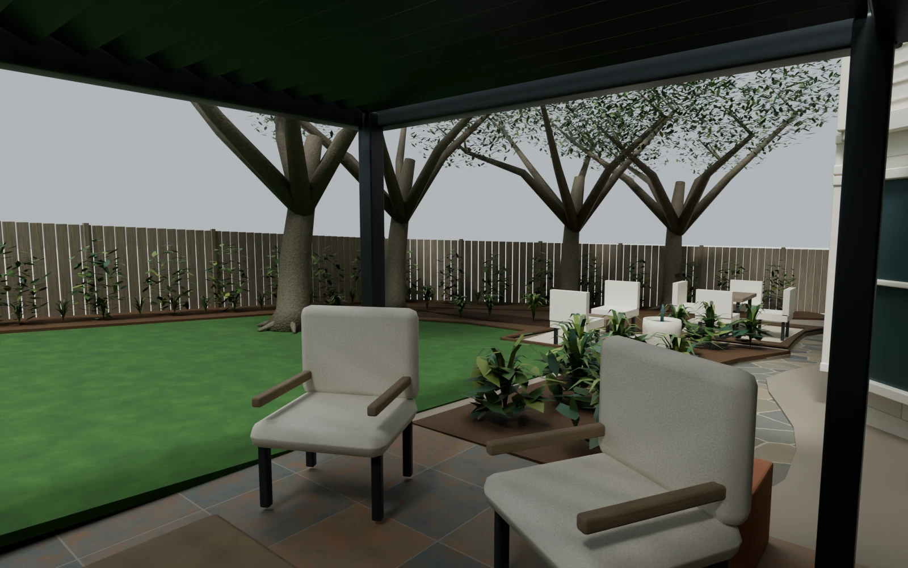
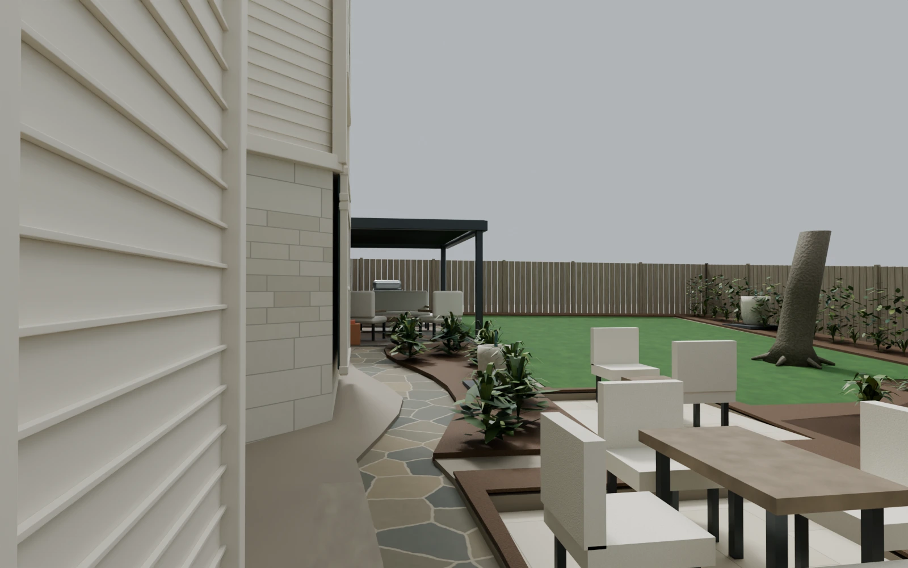
Materials: Buff limestone pads; natural lawn extension; shaped mulch beds and understory planting; existing stone path.
Why compare it: Concentrates level construction where furniture needs it, preserving more existing slope.
Develop next: Small pads still need root-aware base construction and safe walking connections. Grass extension is selective, not a guarantee of shade tolerance.
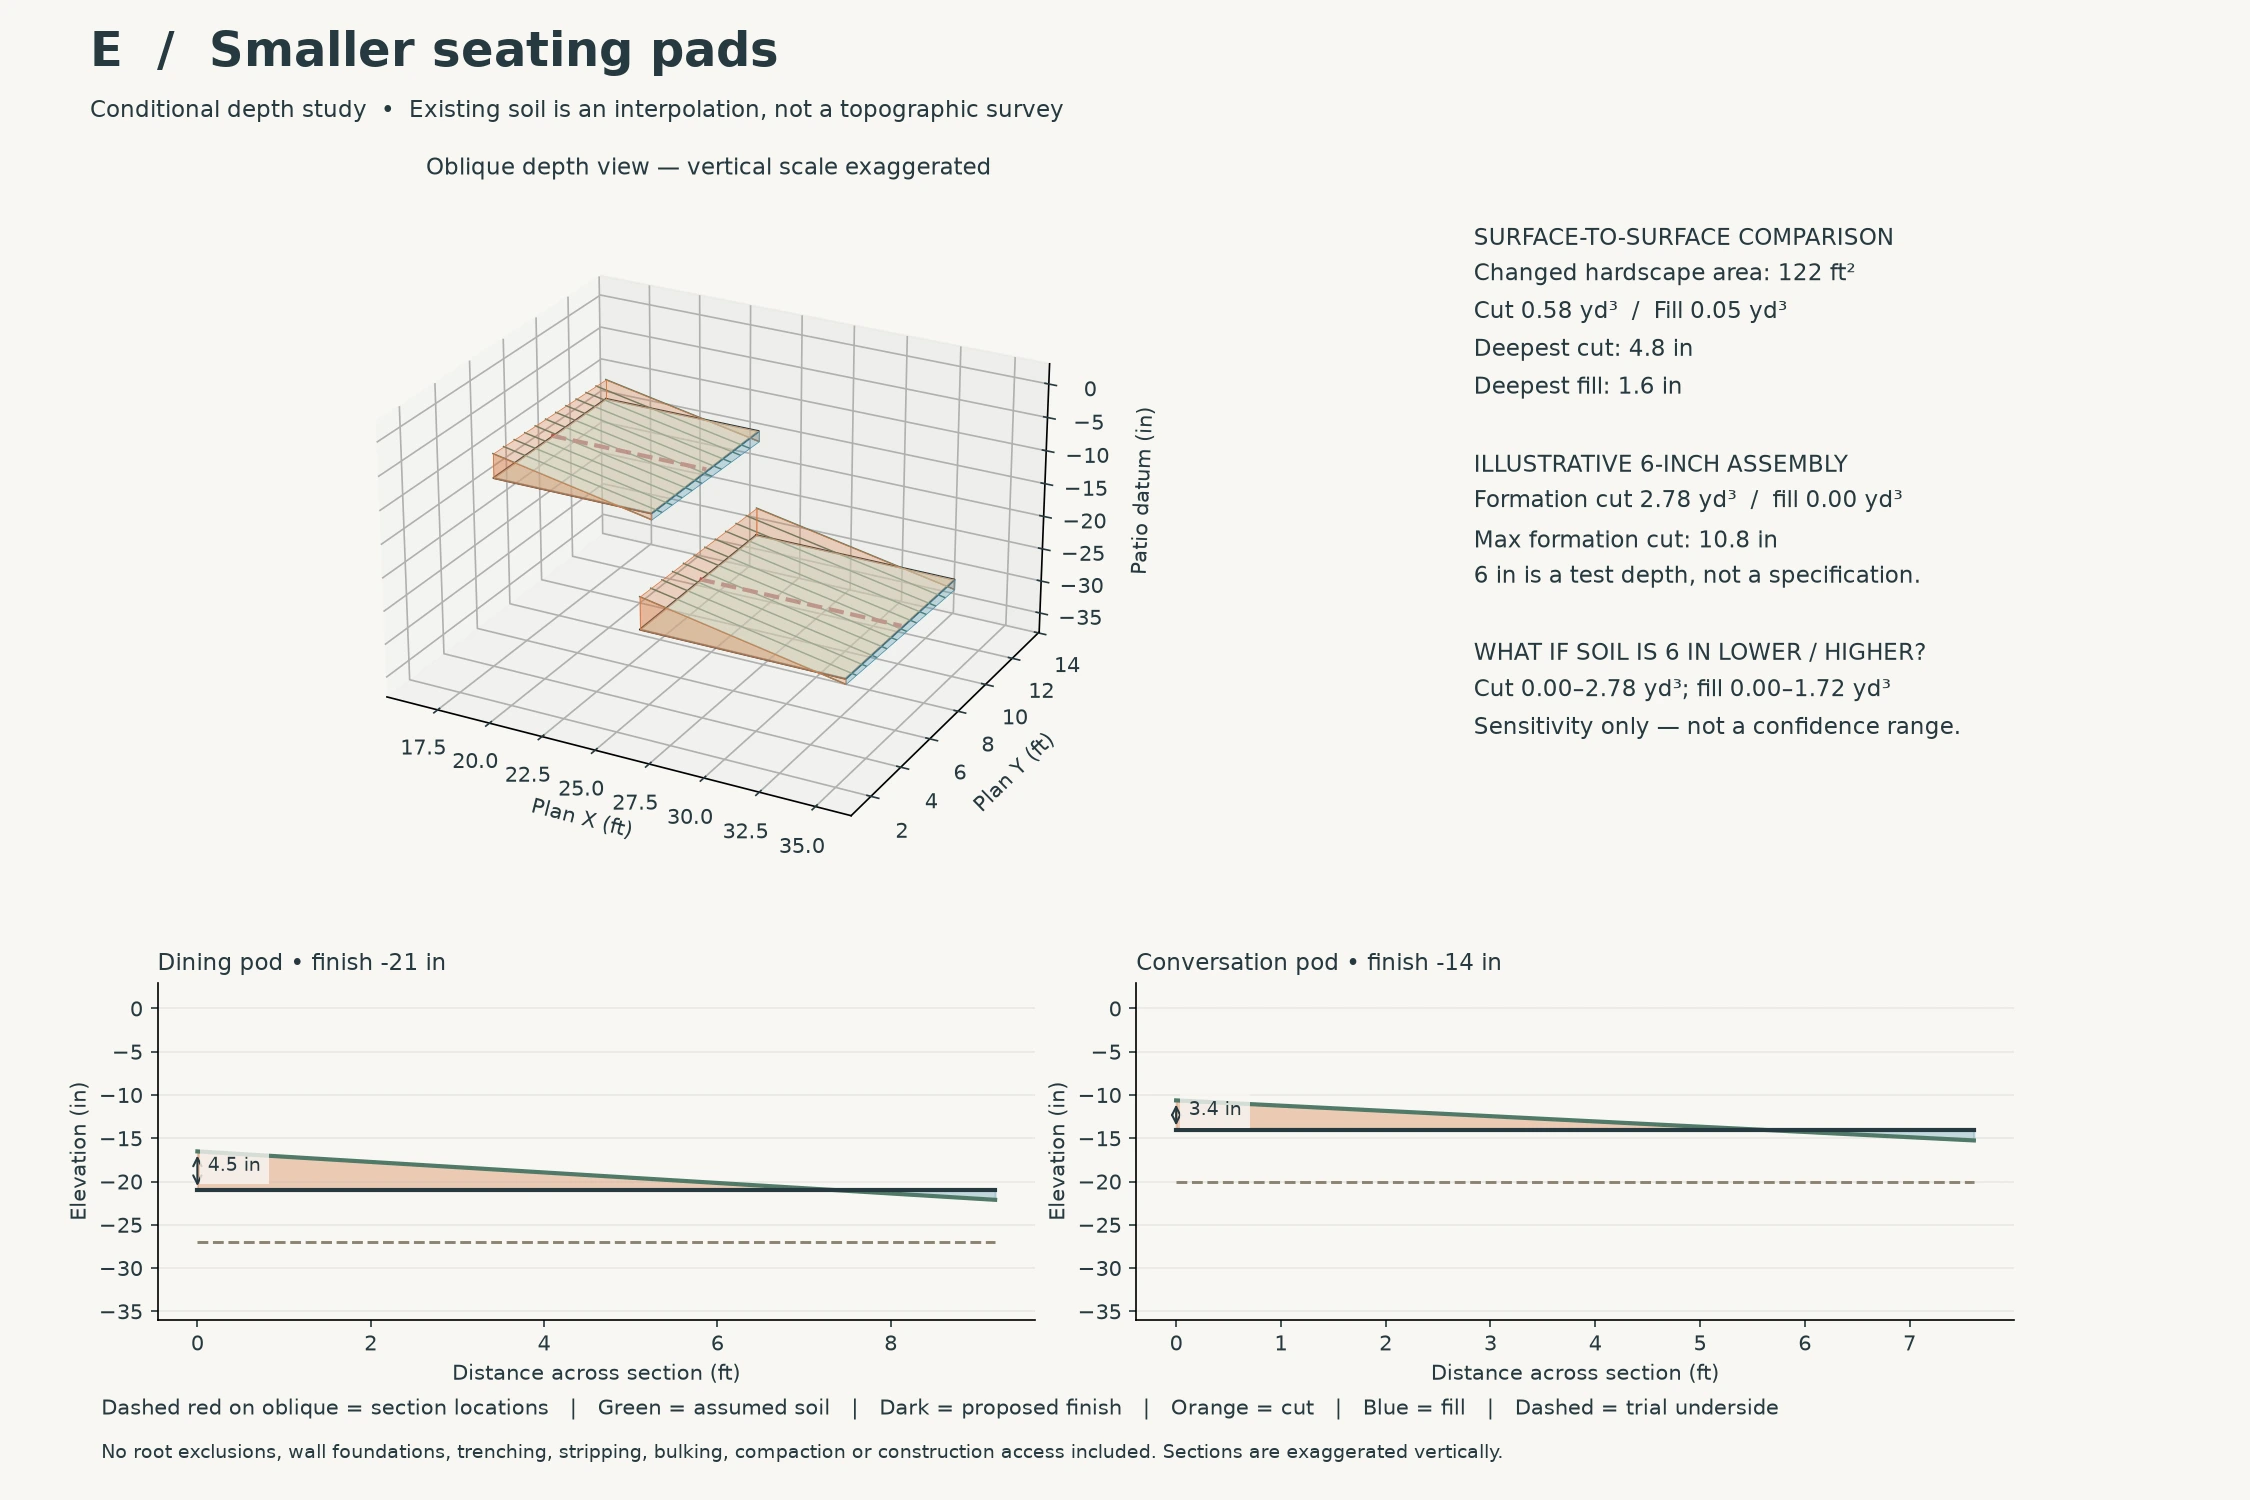
Edging / support: Each small pad has its own cut/fill interface. Use planted sloping ground between pads; avoid turning every garden border into a footing trench.
F / Planted shade garden + family pads
Compact dining, bench and storage meet an informal shaded garden surfaced with shredded hardwood mulch.
Trial finishes: dining -21 in; bench landing -14.5 in. Open mulch zone stays sloped.
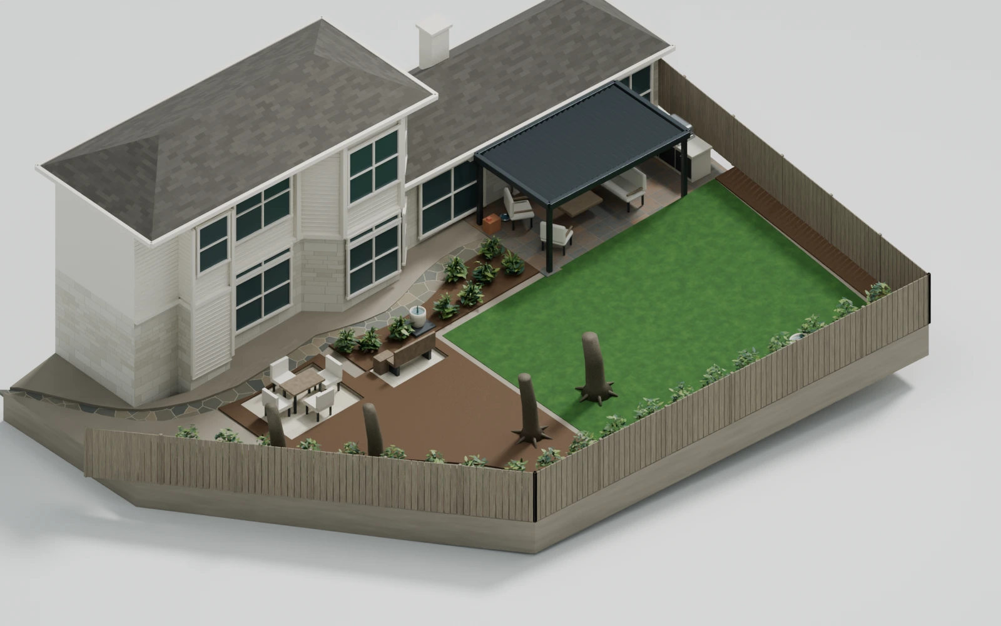
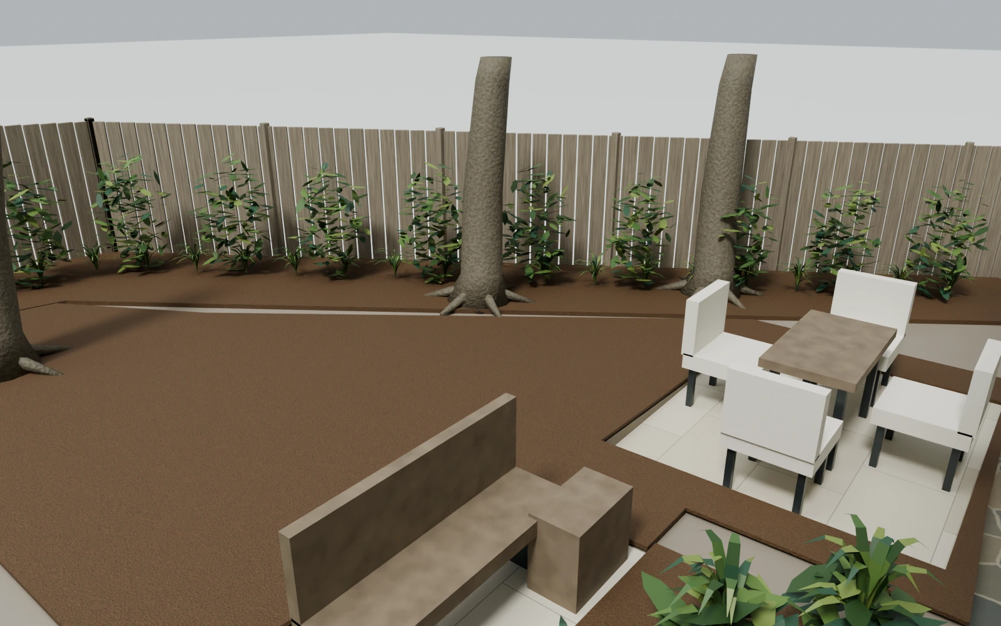
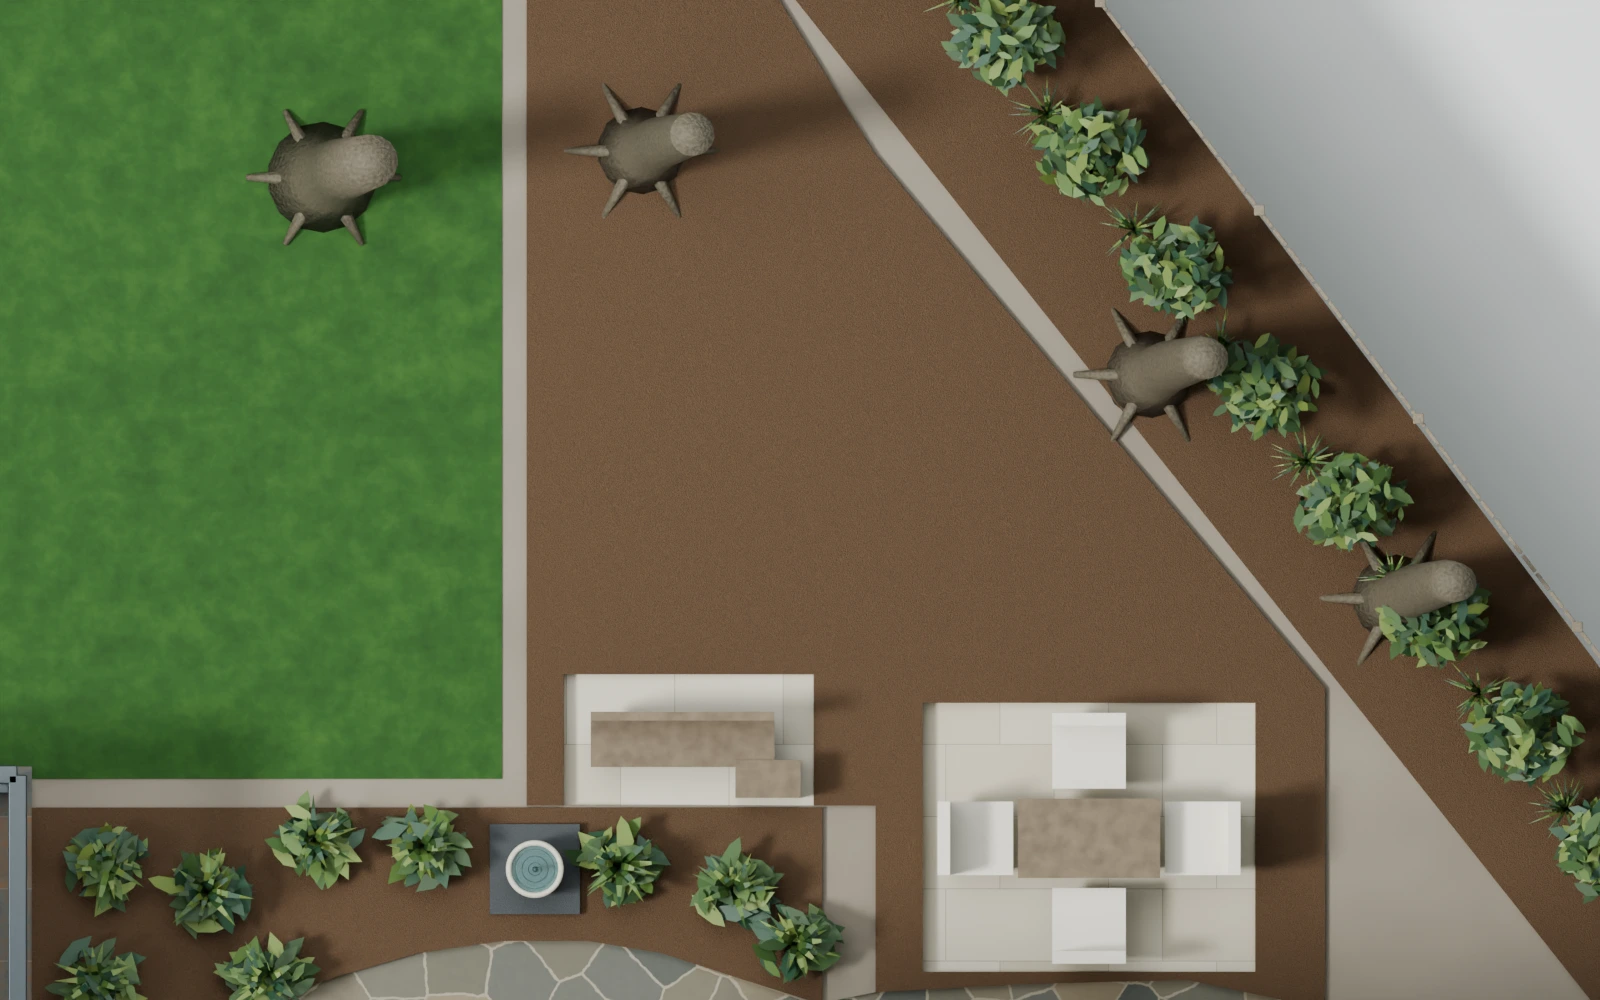
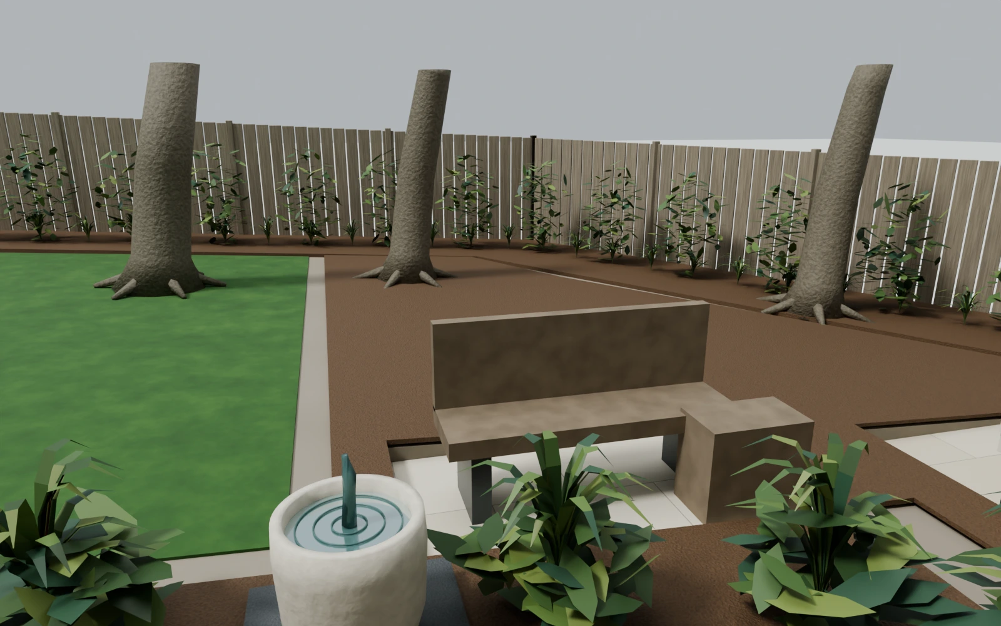
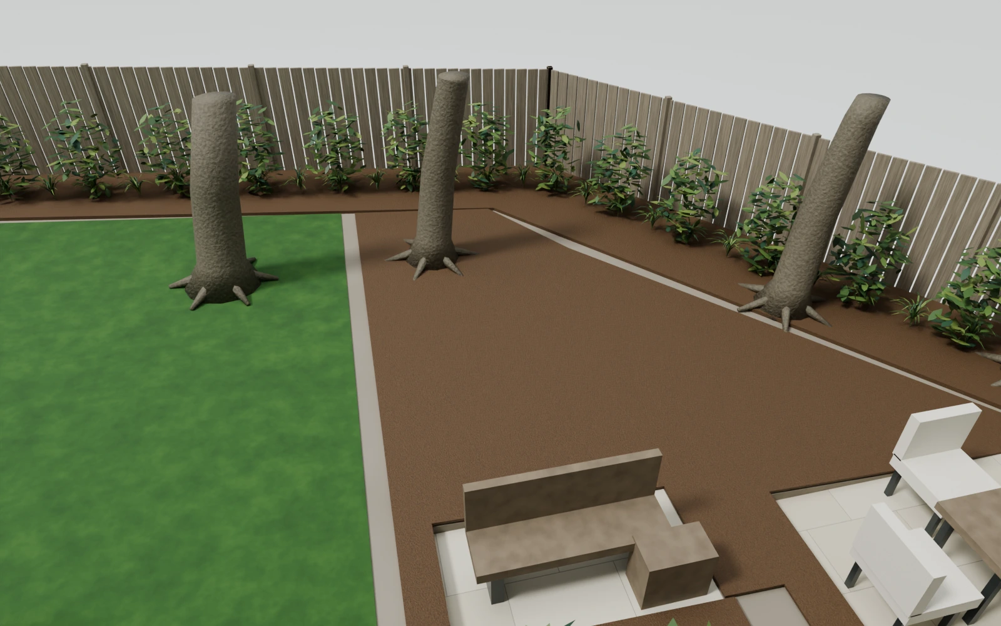
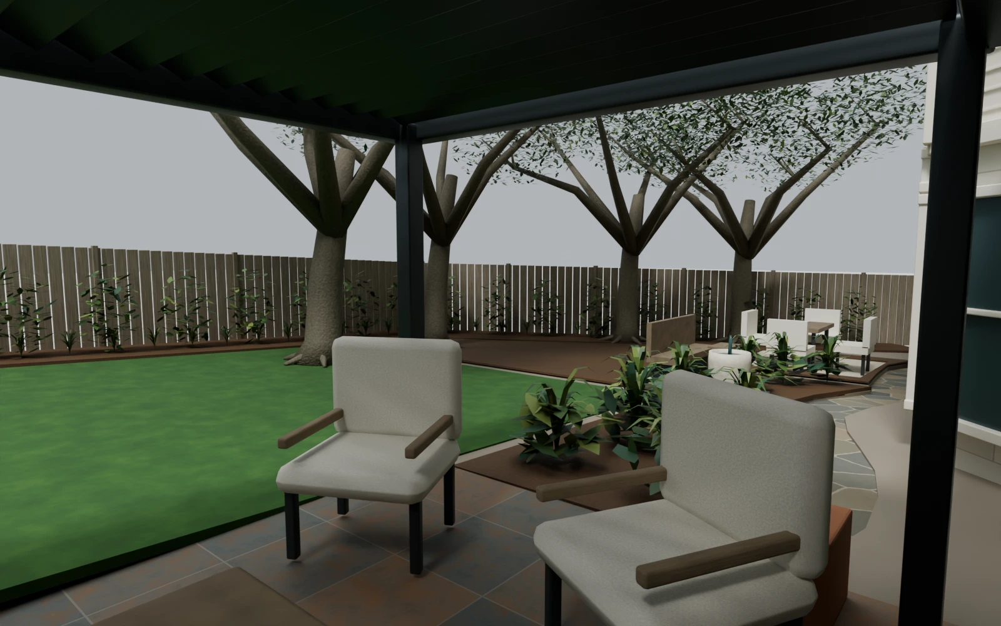
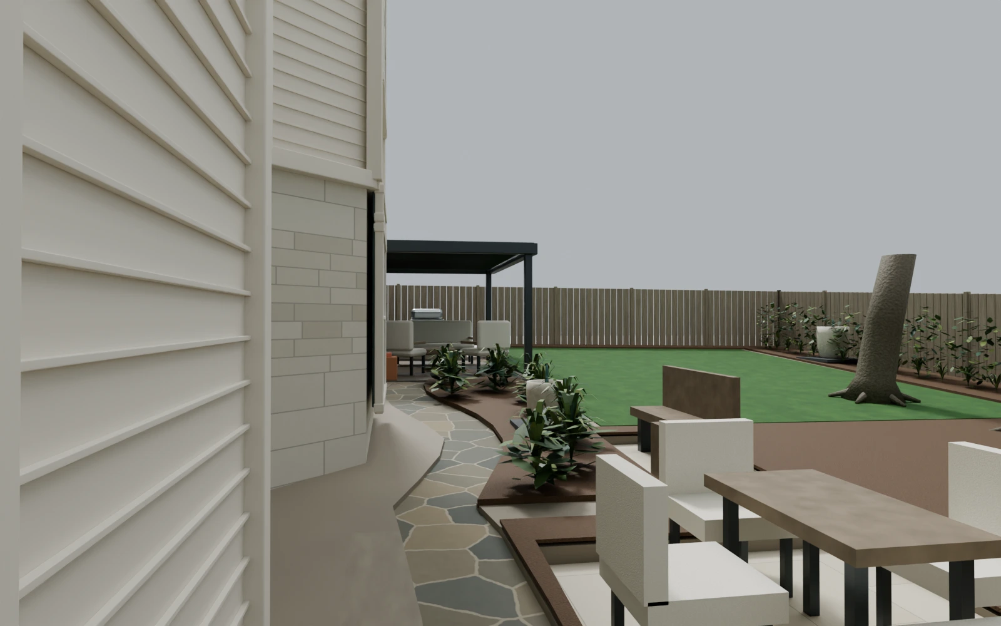
Materials: Buff limestone pads; untreated shredded hardwood mulch; natural lawn; timber bench/storage with dark metal supports.
Why compare it: Provides family dining and a bench landing beside retained central lawn; the open mulched area is a garden.
Develop next: Loose mulch can track on paws and clothes. This is not the preferred toddler/dog surface, a level playground or certified impact-attenuating surfacing.
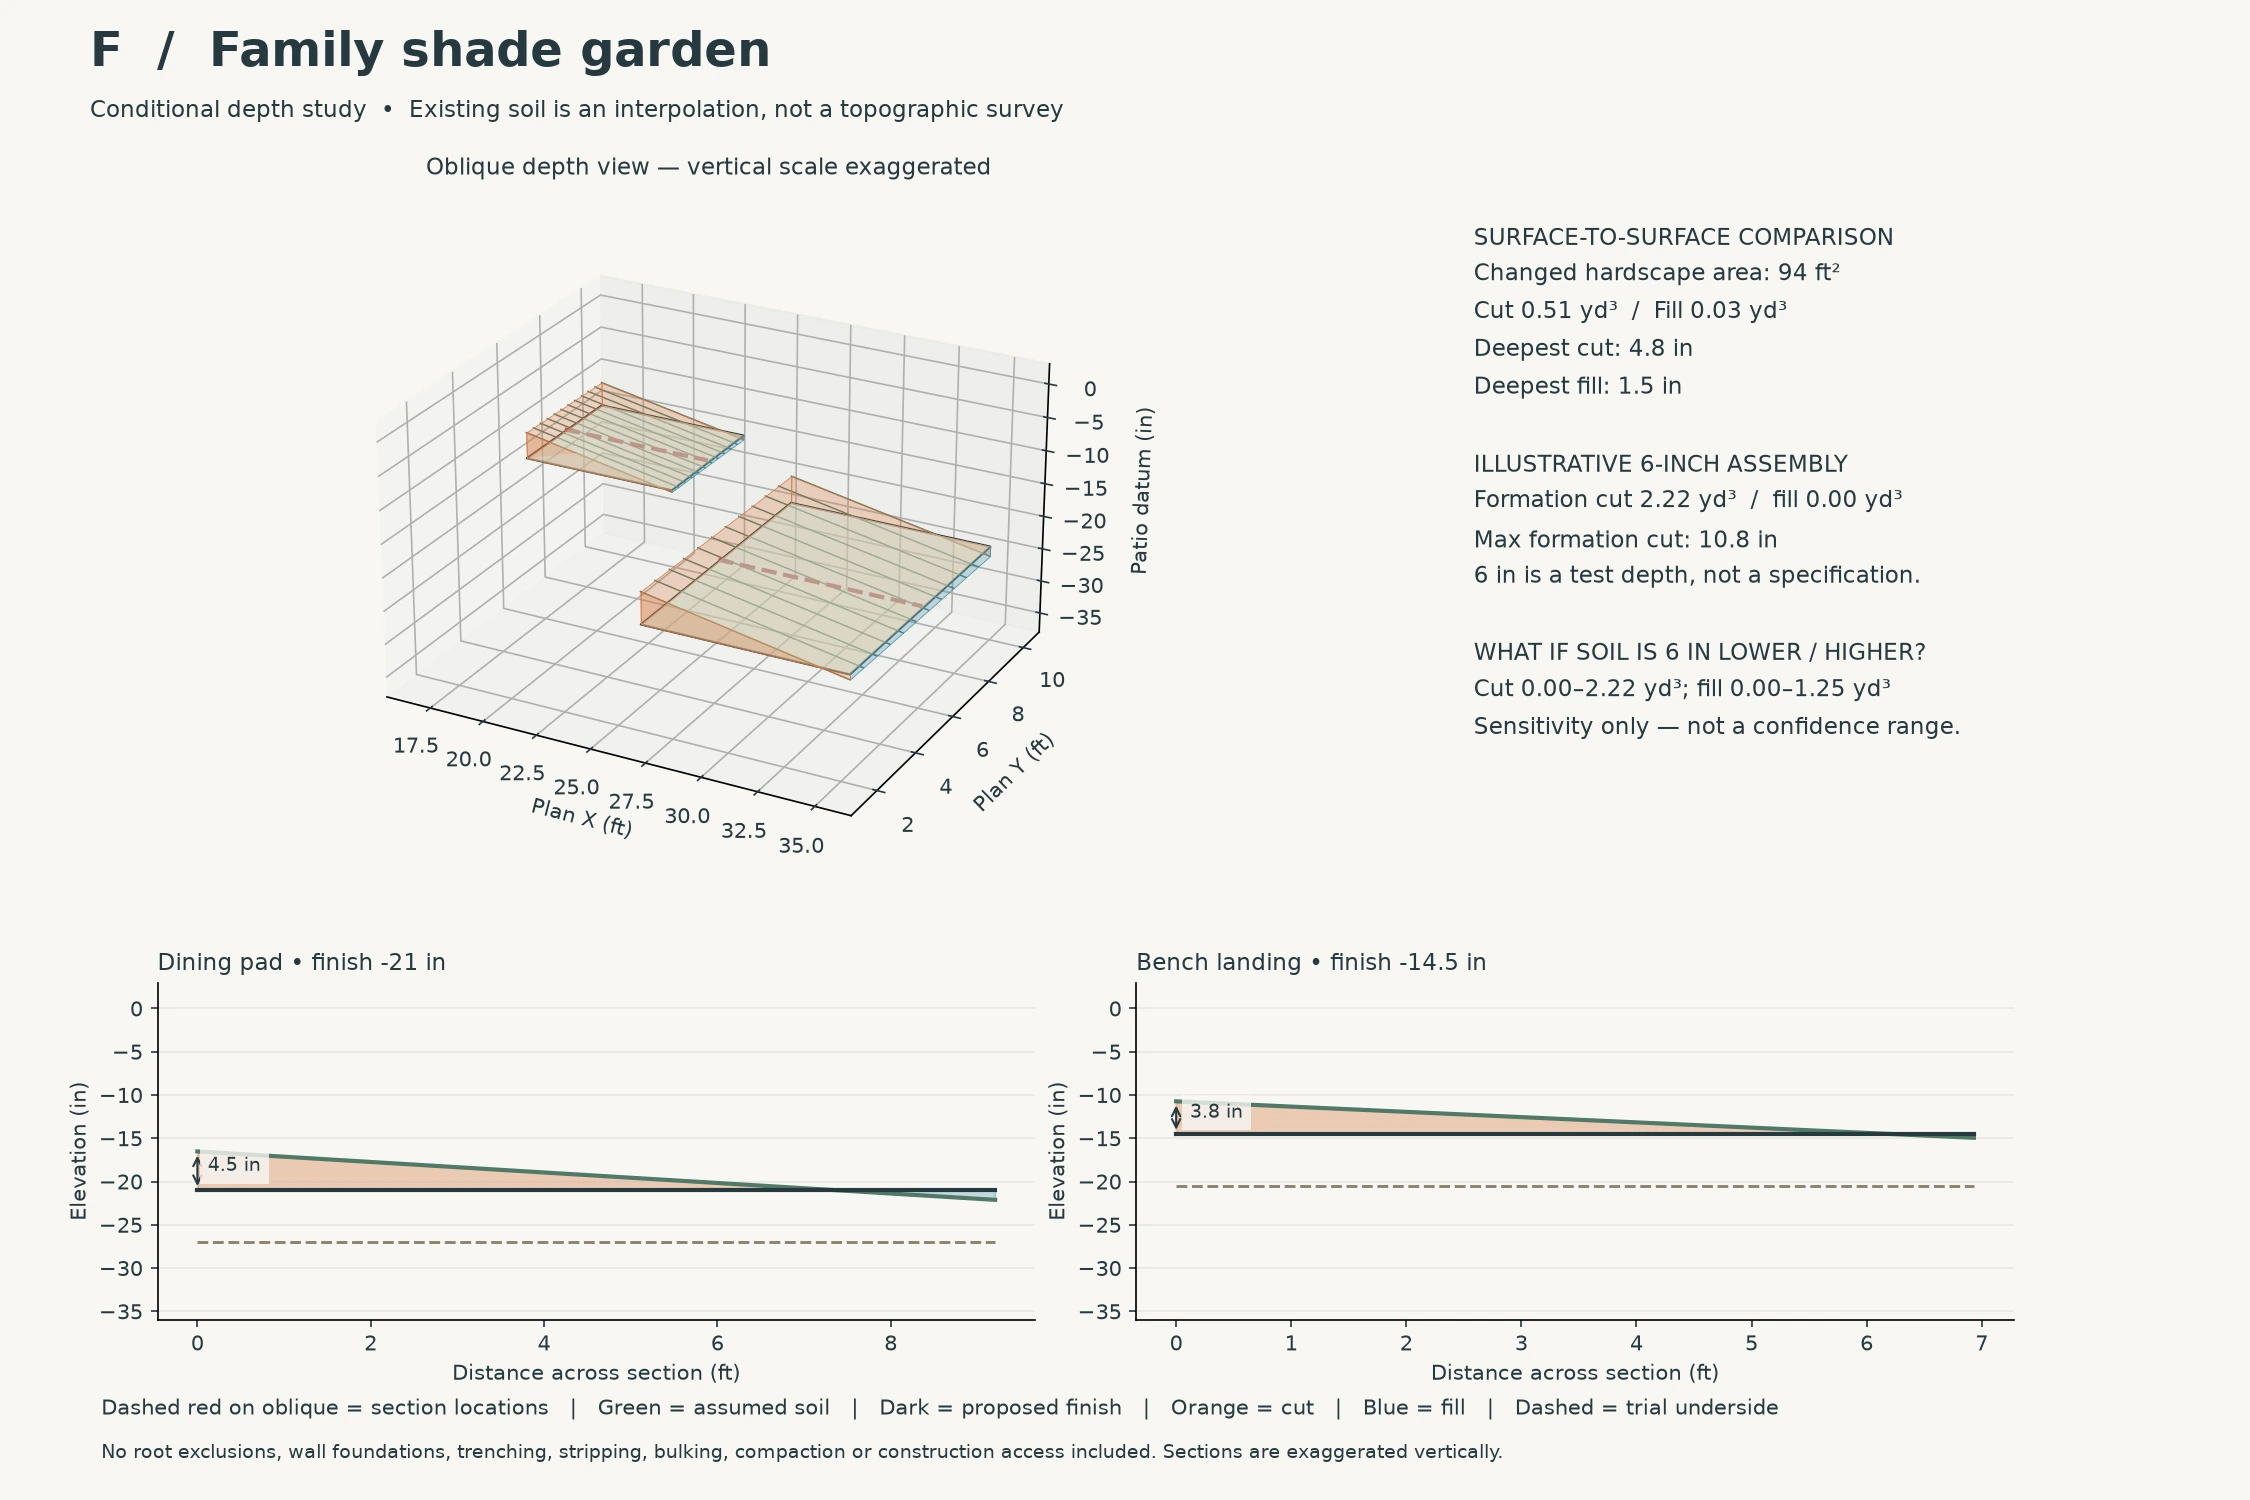
Edging / support: Retain or feather the dining and bench-pad edges as verified. Thin mulch over unchanged garden soil needs material containment, not a new blanket retaining wall.
G / Linear lounge + garden pockets
A long bench-focused lounge and compact dining pad create destinations beside the retained lawn and shaded planting.
Trial finishes: linear lounge -15 in; dining -21 in. Dining paving stops before the retained path.
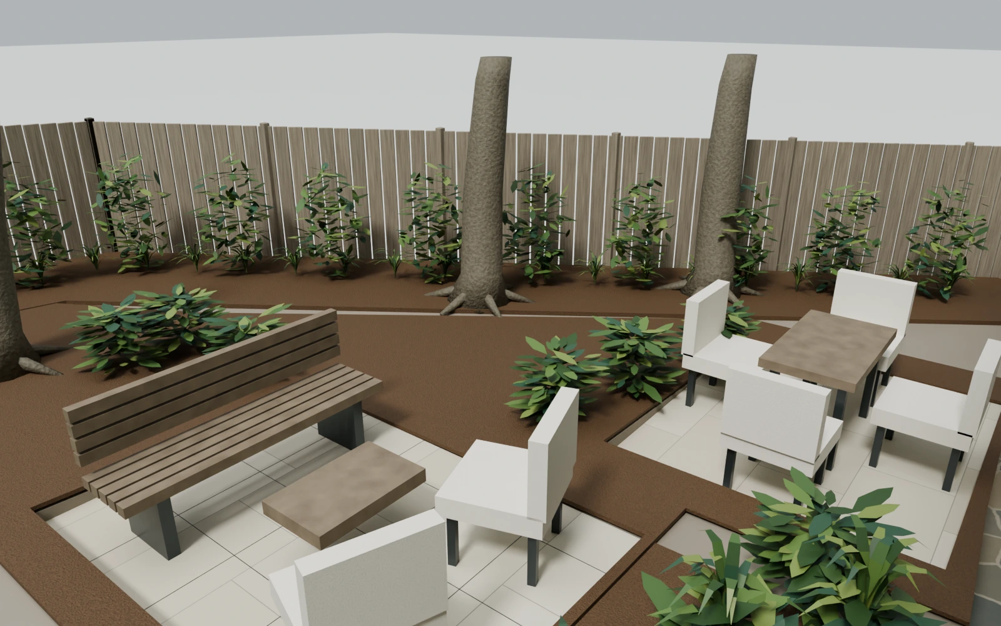
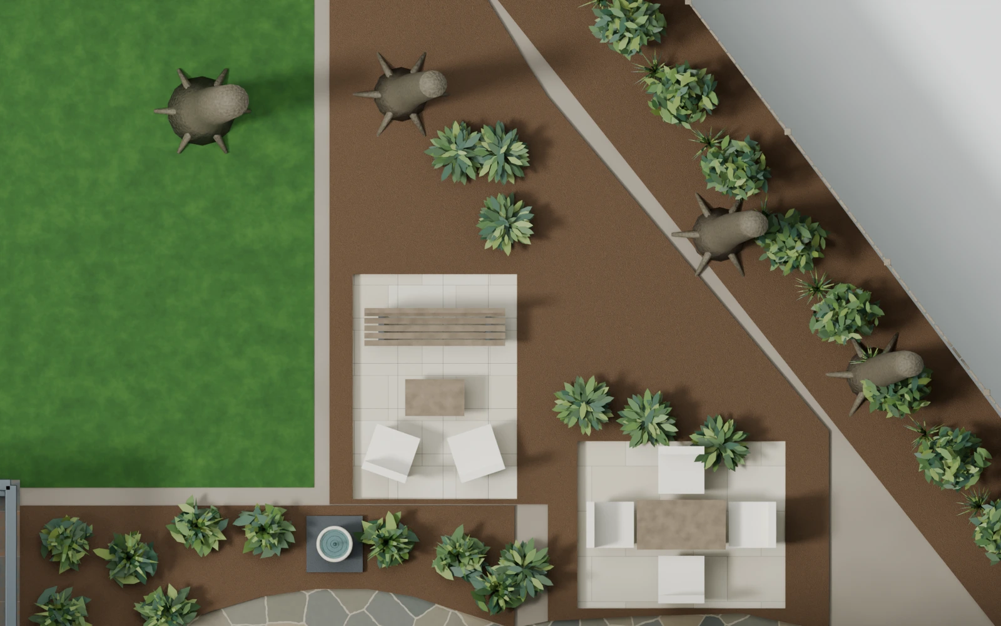
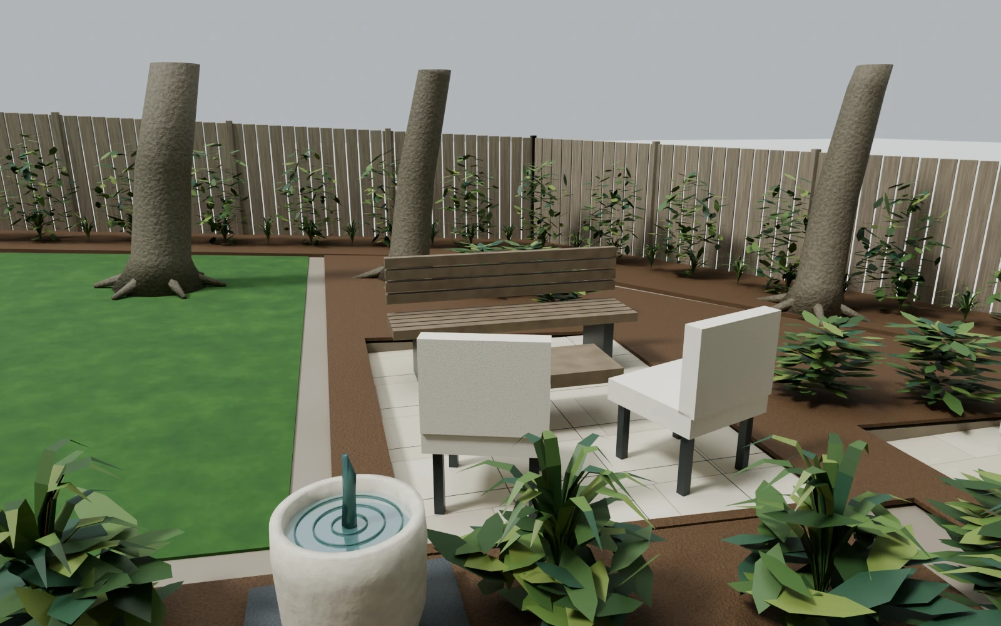
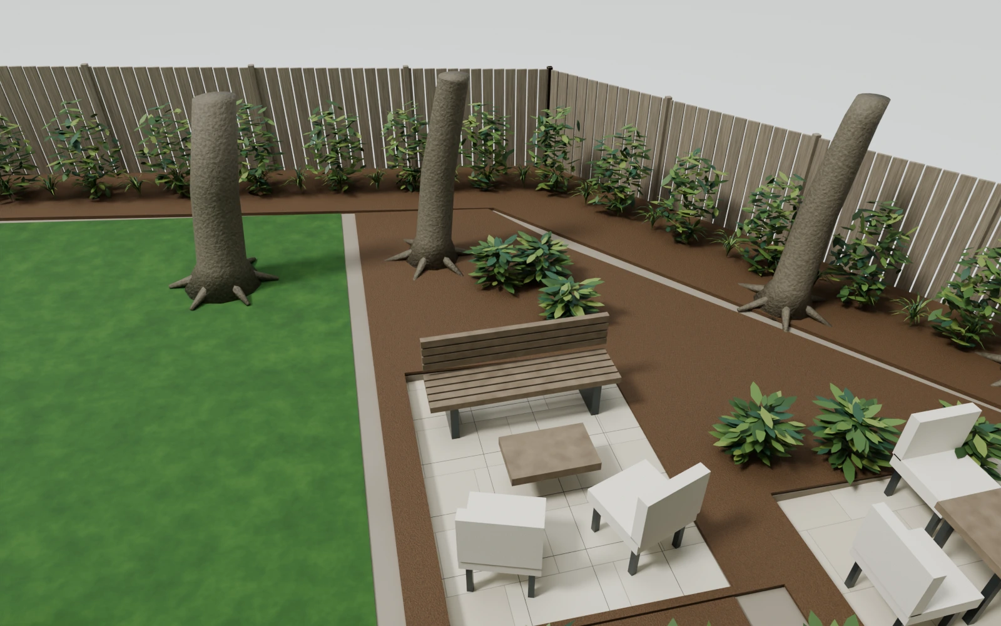
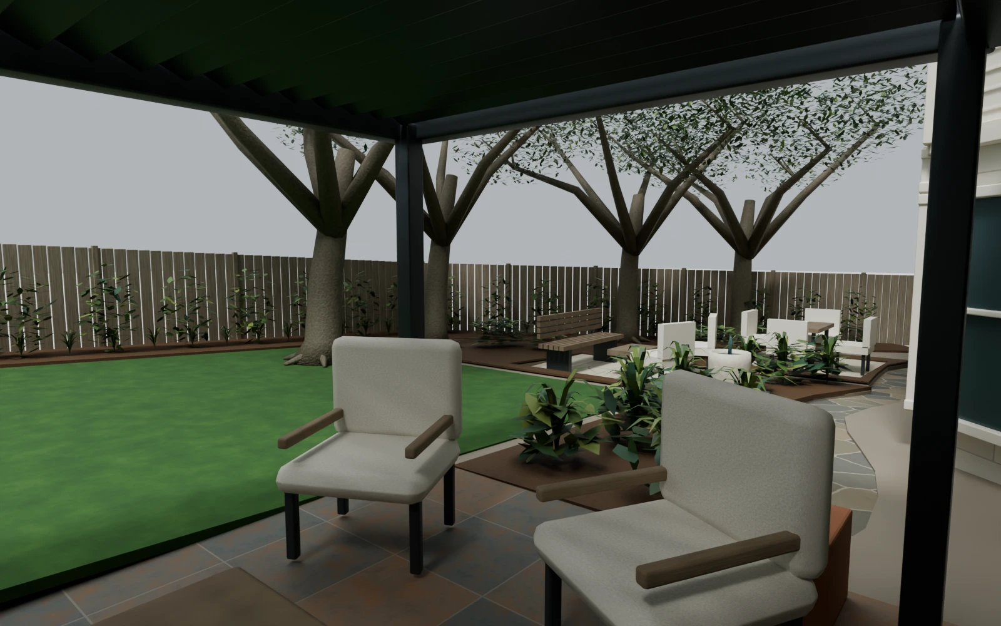
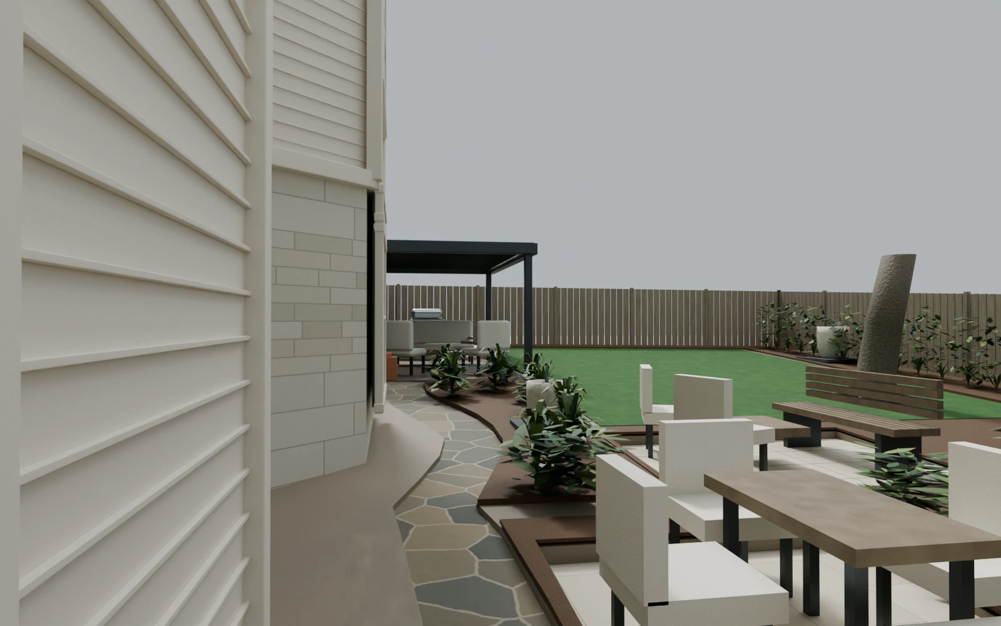
Materials: Buff limestone pads; timber seating; thin garden mulch and planting; retained natural lawn and stone path.
Why compare it: Uses a narrower gathering shape and preserves substantial ground between destinations.
Develop next: Bench supports, routes, fence-side constraints, pad edges and roots need coordination; this is not a continuous retaining-wall bench.
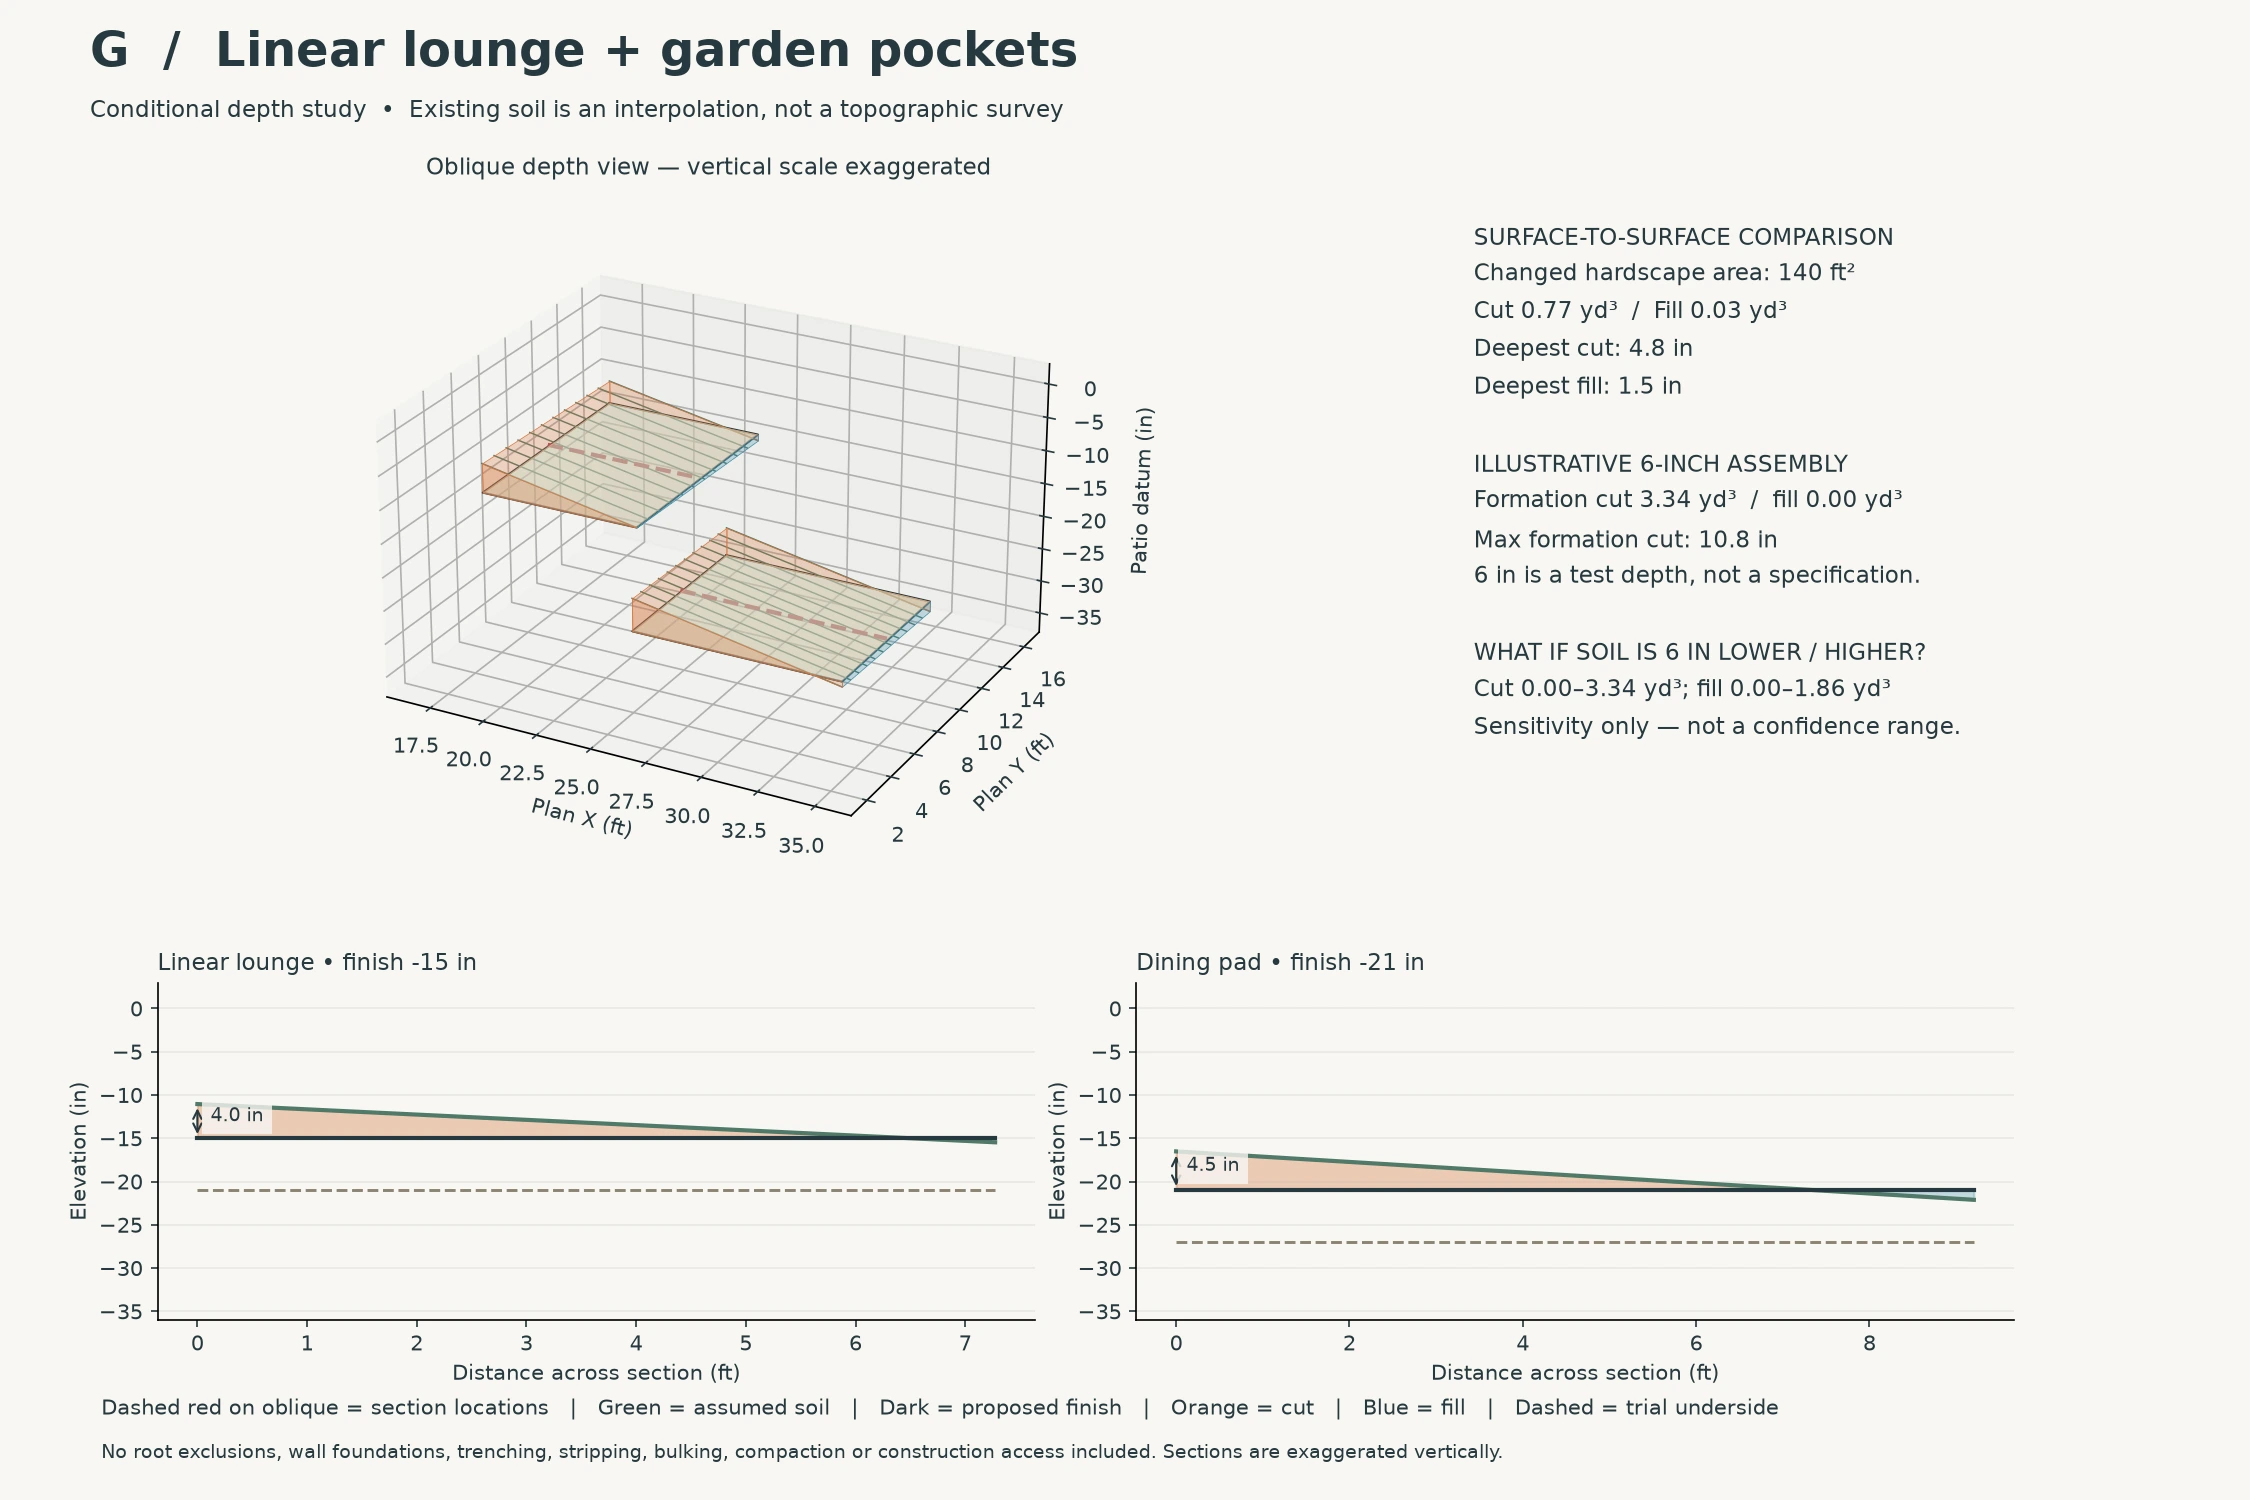
Edging / support: The linear lounge and dining pad each need checked transitions. A seating bench is not automatically a structural retaining wall; coordinate footings separately.
H / Patio extension + shade nook
A compact patio-level bench extension adds a spot beside the house, with a separate shade nook. Main family dining stays on the covered patio.
Trial finishes: extension 0 in; nook -15 in. Extension stops short of the retained path.
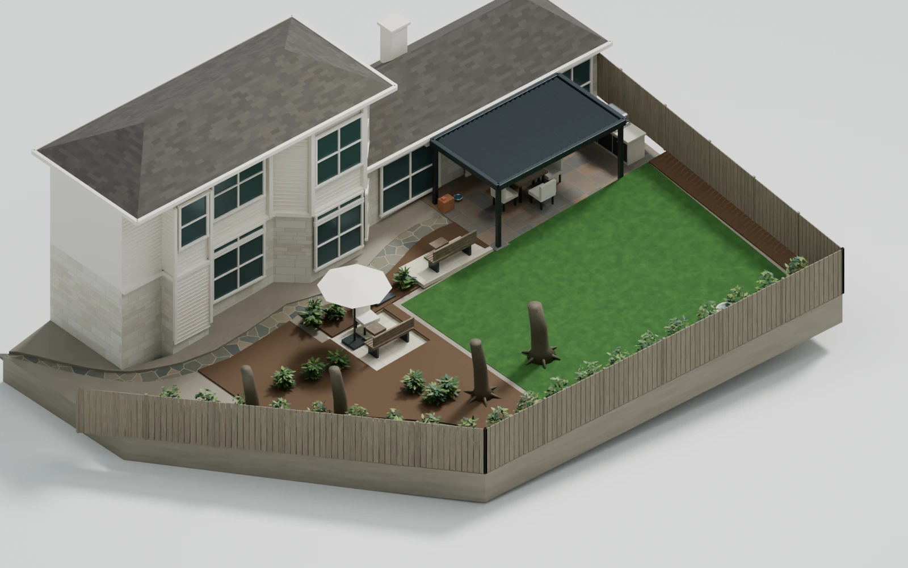
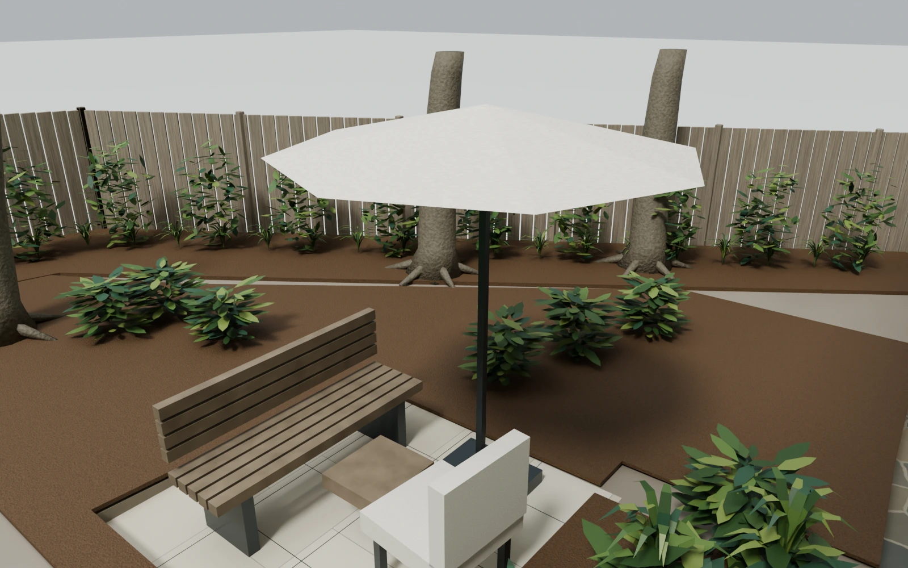
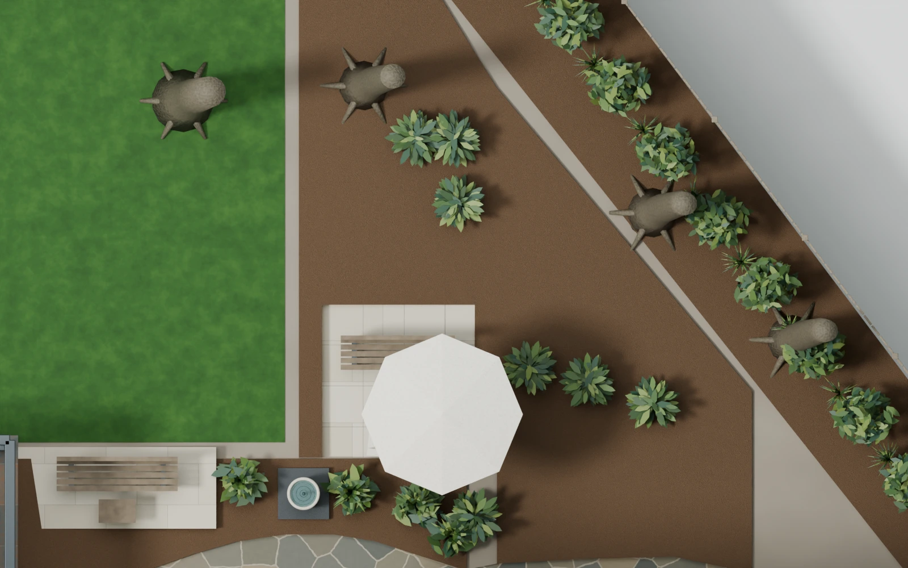
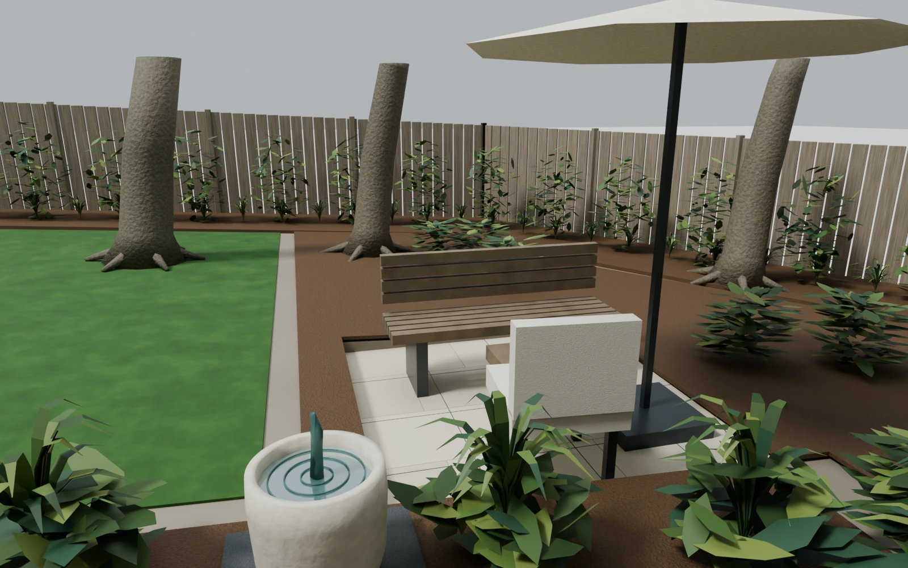
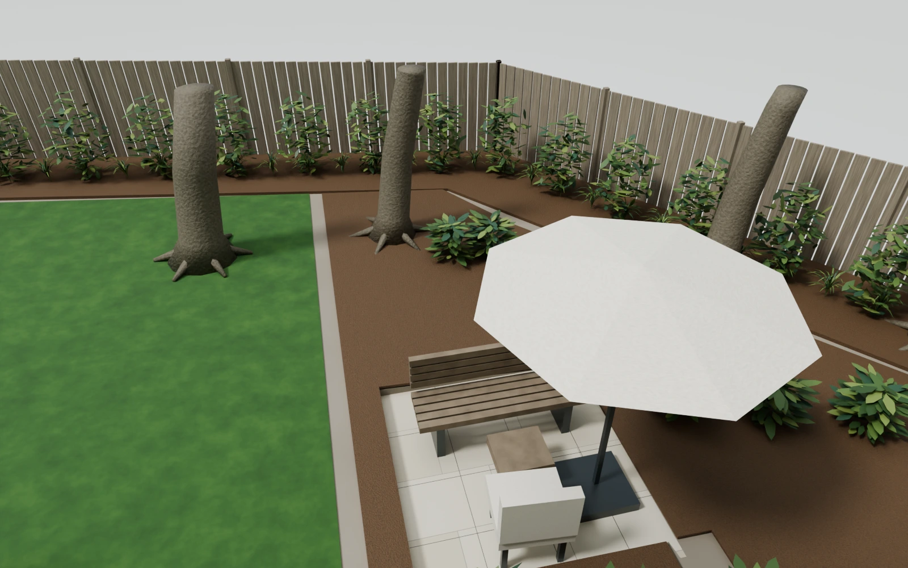
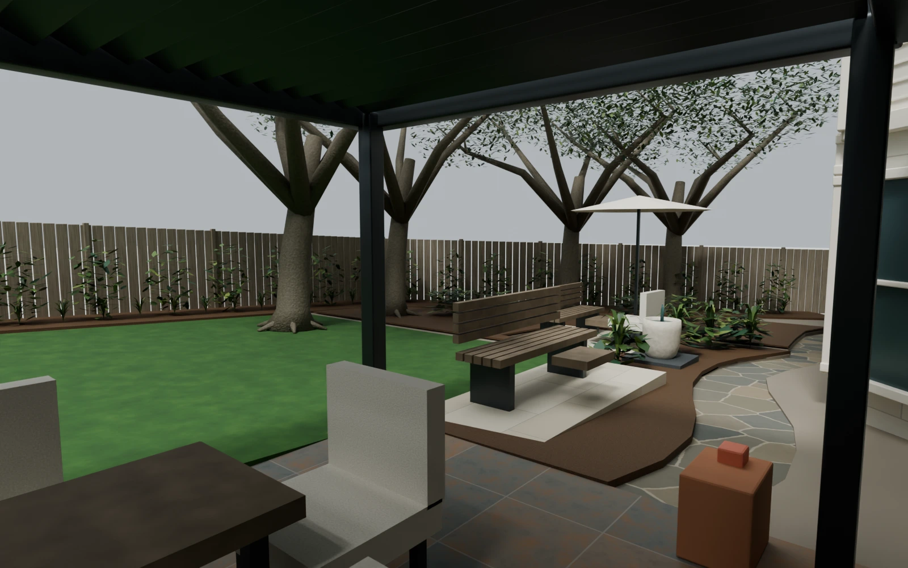
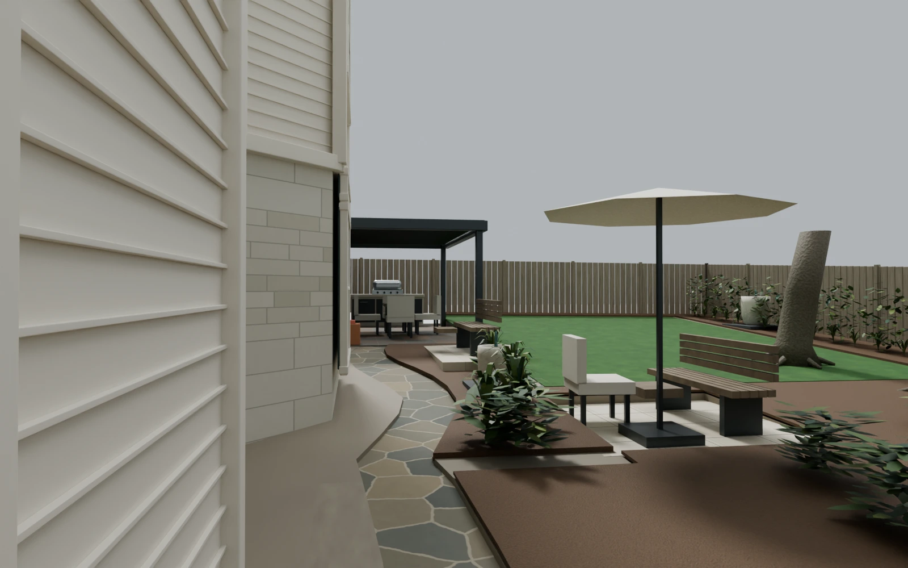
Materials: Buff limestone extension and nook; timber furniture; pale fabric shade umbrella; natural lawn, mulch beds and existing stone path.
Why compare it: A convenient bench stop near the covered patio, with a smaller remote seating destination.
Develop next: The extension is partly above existing ground, so its support/edge and runoff need design. Preserve useful lawn and resolve each route.
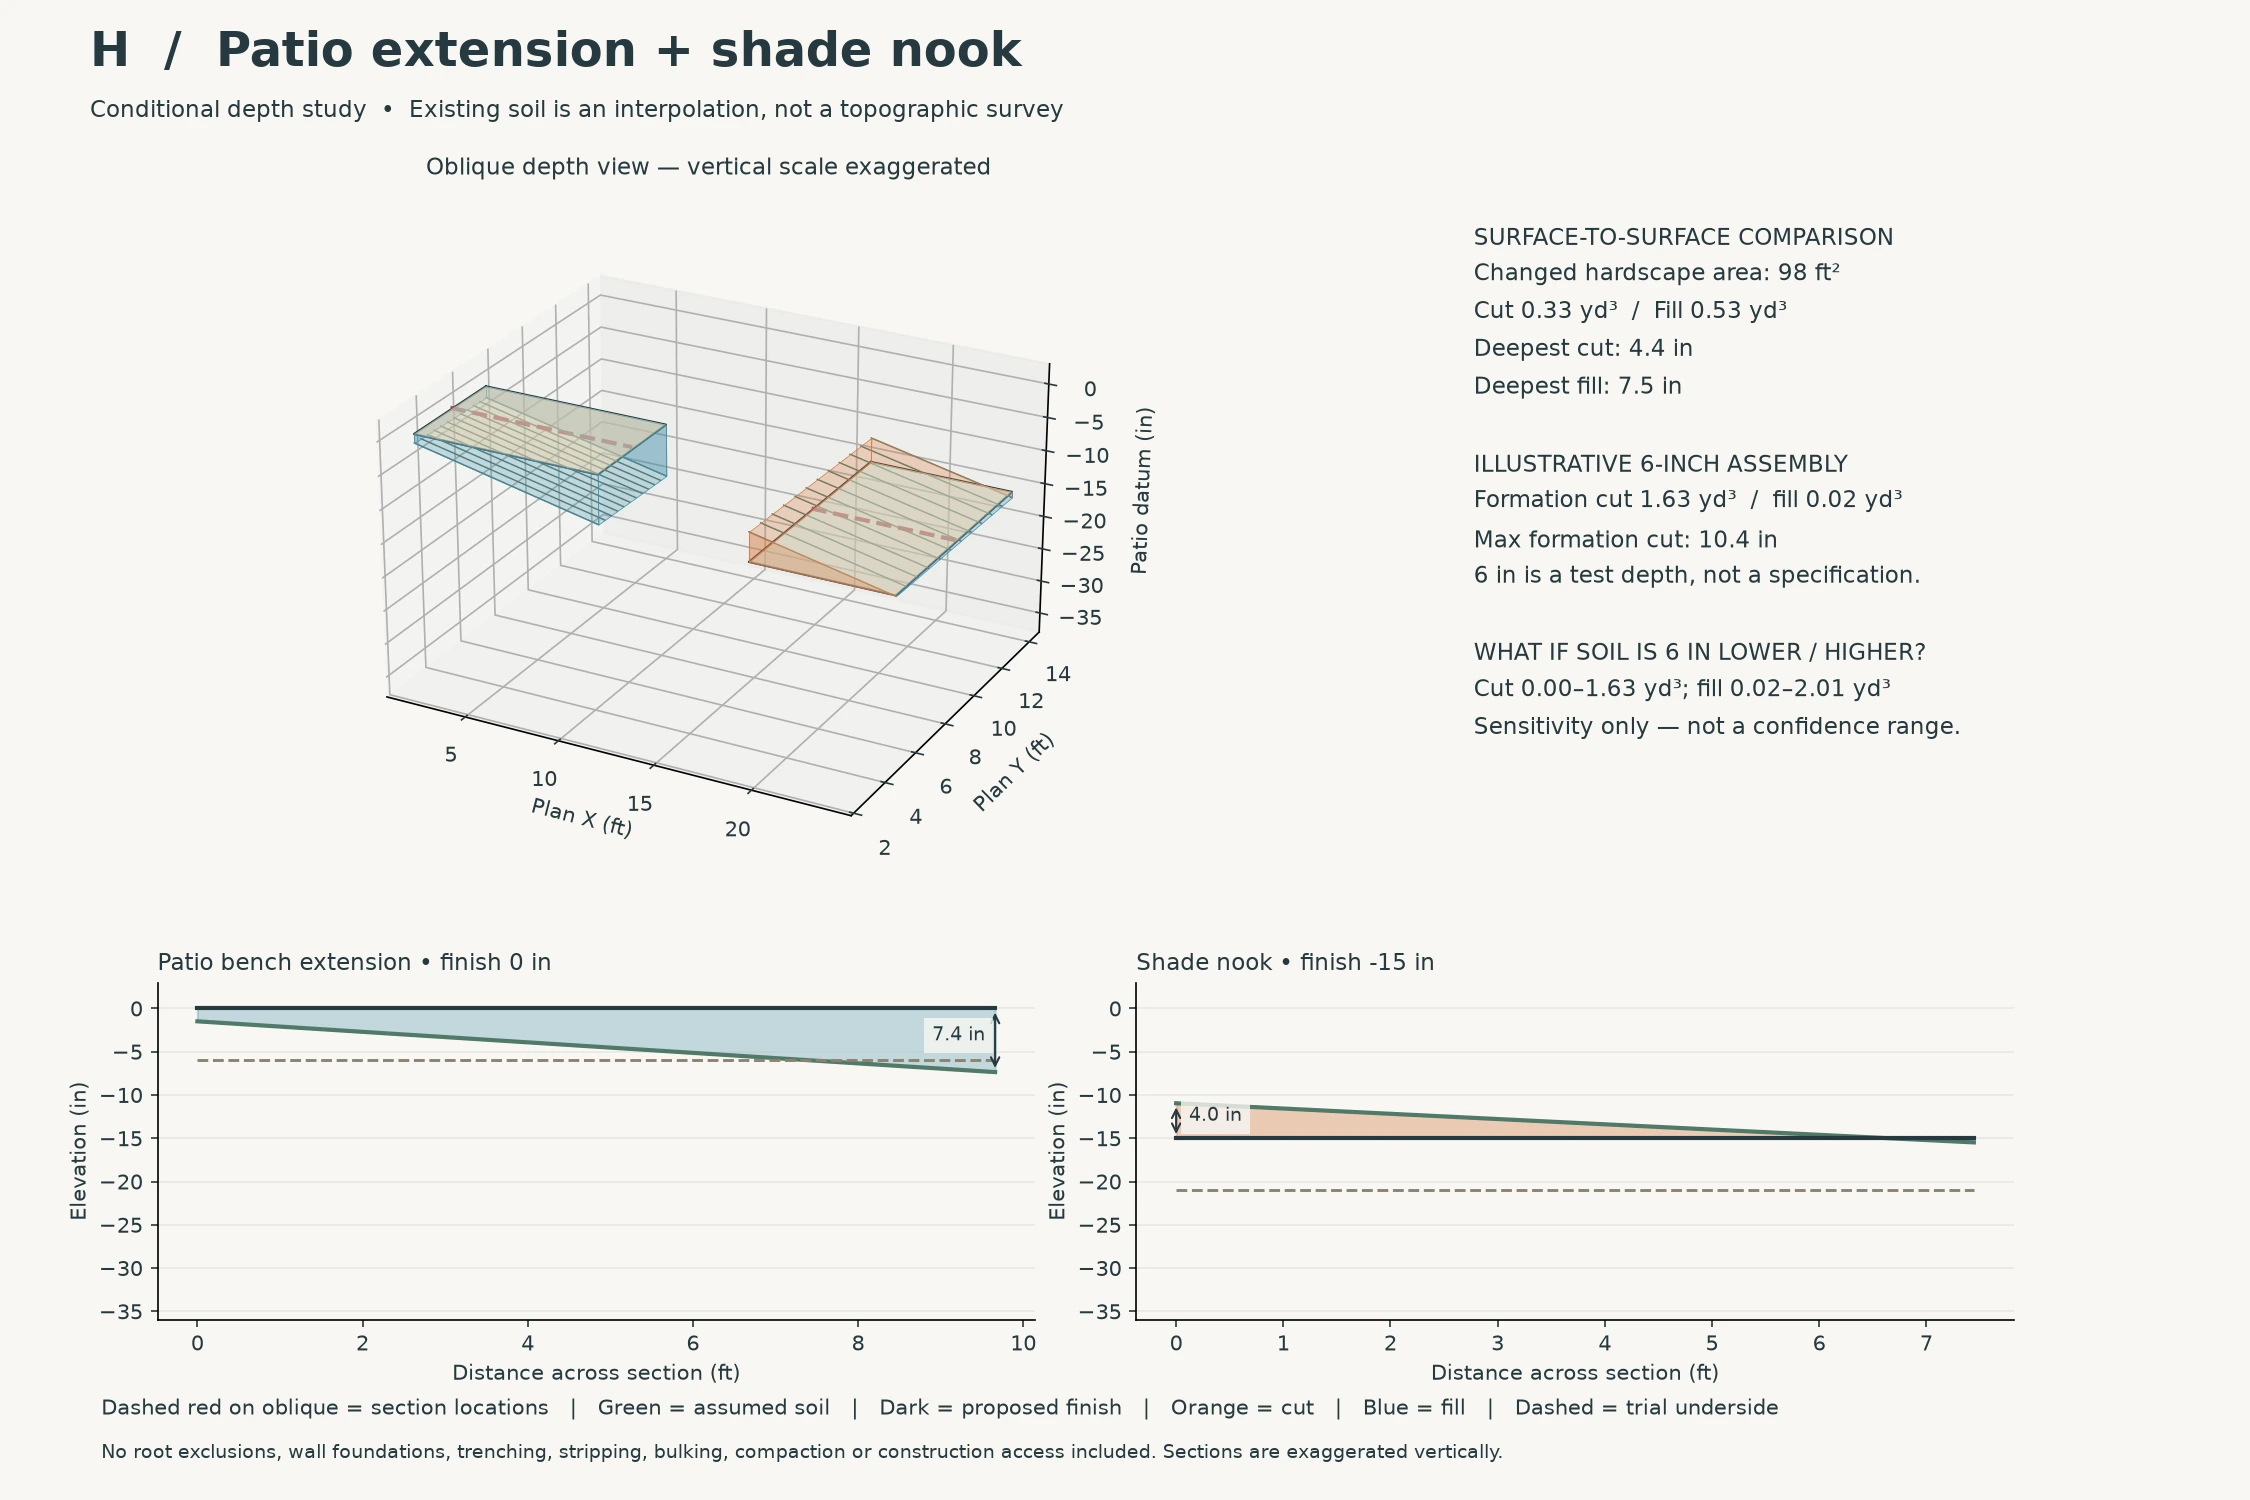
Edging / support: The patio-level extension can need support over falling ground. Check its outer edge and the lower nook separately; keep tree and bed soil at existing levels.
Conditional edge depths
Finish minus assumed soil, in inches. Negative is exposed uphill soil; positive is a raised edge. C is air clearance. These are not designed wall heights.
| A | Dining -6.67 to +1.67; lounge -6.06 to +1.49 | Two trial levels, 6 in apart. |
|---|---|---|
| B | Dining -6.67 to +1.67 | Lawn perimeter is a mowing edge, not a new terrace. |
| C | Connector +1.33 to +15.75; dining +15.34 to +23.67 | Deck air clearance, not fill or a retaining-wall height. |
| D | Dining -2.67 to +5.67; lounge -8.06 to -0.51 | No internal level change; perimeter and tree opening remain. |
| E | Dining -4.82 to +1.46; lounge -3.69 to +1.56 | Separate small destinations on retained slope. |
| F | Dining -4.82 to +1.46; bench -3.92 to +0.60 | Mulched garden follows existing ground. |
| G | Dining -4.82 to +1.46; lounge -4.41 to +0.93 | Bench supports require their own root-aware design. |
| H | Extension +1.30 to +7.54; nook -4.41 to +0.85 | Extension support can matter despite a small footprint. |